Beautiful Cape Cod home in the heart of Houston. 4 bedrooms, 3 bathrooms and a 4 car heated garage with alley access. This home offers an abundance of natural light throughout. Spacious rooms with high ceilings. Updated kitchen with plenty of cabinets and counter top space. Large dining room opens to the great room. Upstairs offers two bedrooms and a bathroom. The lower level has a family room, bedroom, 3rd bathroom and tons of storage space. Take a break and relax on the front covered porch or on the back no maintenance deck. Main floor laundry is a plus!!
Active
$310,000
306 S Sheridan St, Houston, MN 55943
4beds
2,388sqft
Single Family
Built in 1930
8,276 Square Feet Lot
$-- Zestimate®
$130/sqft
$-- HOA
What's special
Tons of storage spaceFront covered porchBack no maintenance deckFamily roomMain floor laundry
- 17 days
- 671
- 25
Zillow last checked:
Listing updated:
Listed by:
Angela Wilson 608-769-7208,
Gerrard-Hoeschler
Source: NorthstarMLS as distributed by MLS GRID,MLS#: 7139568
Facts & features
Interior
Bedrooms & bathrooms
- Bedrooms: 4
- Bathrooms: 3
- Full bathrooms: 3
Bedroom
- Level: Upper
- Area: 182 Square Feet
- Dimensions: 14 x 13
Bedroom 2
- Level: Upper
- Area: 156 Square Feet
- Dimensions: 12 x 13
Bedroom 3
- Level: Main
- Area: 192 Square Feet
- Dimensions: 16 x 12
Bedroom 4
- Level: Lower
- Area: 168 Square Feet
- Dimensions: 14 x 12
Dining room
- Level: Main
- Area: 192 Square Feet
- Dimensions: 16 x 12
Family room
- Level: Lower
- Area: 224 Square Feet
- Dimensions: 16 x 14
Kitchen
- Level: Main
- Area: 144 Square Feet
- Dimensions: 12 x 12
Living room
- Level: Main
- Area: 196 Square Feet
- Dimensions: 14 x 14
Heating
- Forced Air
Cooling
- Central Air
Features
- Basement: Full,Partially Finished
- Has fireplace: No
Interior area
- Total structure area: 2,388
- Total interior livable area: 2,388 sqft
- Finished area above ground: 1,504
- Finished area below ground: 884
Property
Parking
- Total spaces: 4
- Parking features: Detached Garage
- Garage spaces: 4
Accessibility
- Accessibility features: Other
Features
- Levels: Two
- Stories: 2
Lot
- Size: 8,276 Square Feet
Details
- Foundation area: 884
- Parcel number: R240228000
- Zoning description: Residential-Single Family
Construction
Type & style
- Home type: SingleFamily
- Property subtype: Single Family
Condition
- New construction: No
- Year built: 1930
Utilities & green energy
- Gas: Natural Gas
- Sewer: City Sewer/Connected
- Water: City Water/Connected
Community & HOA
Community
- Subdivision: Mons Andersons Adtn
HOA
- Has HOA: No
Location
- Region: Houston
Financial & listing details
- Price per square foot: $130/sqft
- Tax assessed value: $170,400
- Annual tax amount: $2,776
- Date on market: 9/5/2026
- Cumulative days on market: 19 days
Estimated market value
Not available
Estimated sales range
Not available
Not available
Price history
| Date | Event | Price |
|---|---|---|
| 9/3/2026 | Listed for sale | $310,000+14.8%$130/sqft |
Source:  WIREX MLS #1979036 Report a problem WIREX MLS #1979036 Report a problem | ||
| 3/24/2021 | Listing removed | -- |
Source: Owner Report a problem | ||
| 12/15/2011 | Sold | $270,000+86.2%$113/sqft |
Source: Public Record Report a problem | ||
| 8/4/2011 | Listed for sale | $145,000+5.5%$61/sqft |
Source: Owner Report a problem | ||
| 5/14/2008 | Sold | $137,500$58/sqft |
Source: Public Record Report a problem | ||
Public tax history
| Year | Property taxes | Tax assessment |
|---|---|---|
| 2025 | $3,088 +7.4% | $170,400 +11.2% |
| 2024 | $2,876 -5.5% | $153,200 |
| 2023 | $3,042 +13.1% | -- |
| 2022 | $2,690 +6.4% | -- |
| 2021 | $2,528 +41.5% | $162,300 +65.1% |
| 2017 | $1,786 | $98,300 |
| 2016 | -- | $98,300 -0.4% |
| 2015 | $1,828 | $98,700 +36.9% |
| 2014 | $1,828 | $72,100 |
| 2013 | -- | -- |
| 2011 | -- | -- |
| 2010 | -- | -- |
Find assessor info on the county website
Monthly payment
Est. payment
Payment breakdown
Explore the cost of this home by adjusting the details. Changes won't be saved.Climate risks
Neighborhood: 55943


Similar homes
- $324,9003 bd2 ba1.8k sqft5755 Oak Forest Ln, Houston, MN 55943For Sale
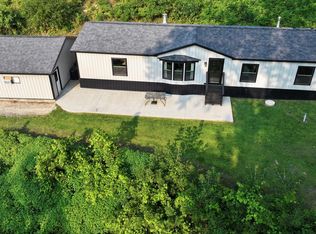
 MLS ID #7123979, Macayla Brogle, Bluff Country Properties,LLC.. NorthstarMLS as distributed by MLS GRID
 - $309,3003 bd2 ba1.9k sqft528 S 6th St, La Crescent, MN 55947For Sale
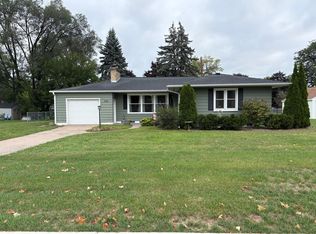 MLS ID #7143431, Josh Gran, Gerrard-Hoeschler. NorthstarMLS as distributed by MLS GRID
 - $299,9004 bd3 ba1.7k sqft703 N Marshall St, Caledonia, MN 55921For Sale
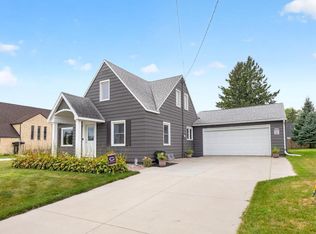 MLS ID #7137629, Debra Quimby, Re/Max Results. NorthstarMLS as distributed by MLS GRID
 - $299,9003 bd2 ba1.8k sqft1240 Browns Ln, Dakota, MN 55925For Sale
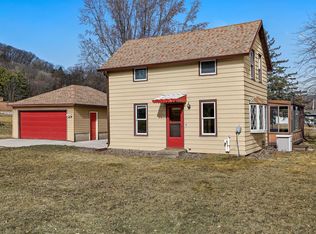 MLS ID #7036345, Jill Raven, Raven Realty. NorthstarMLS as distributed by MLS GRID
 - $280,0004 bd3 ba1.7k sqft405 E Rushford Ave, Rushford, MN 55971For SaleMLS ID #7137467, Celeste Liesch, Edina Realty, Inc.. NorthstarMLS as distributed by MLS GRID
- $319,0003 bd2 ba1.7k sqft727 S 7th St, La Crescent, MN 55947For SaleMLS ID #7135684, Don M Hogan, Coldwell Banker River Valley, REALTORS. NorthstarMLS as distributed by MLS GRID
- $290,0003 bd2 ba1.5k sqft118 S Church St, Peterson, MN 55962For SaleMLS ID #7126169, Celeste Liesch, Edina Realty, Inc.. NorthstarMLS as distributed by MLS GRID
- $359,9003 bd2 ba2.1k sqft4251 Paar St, La Crescent, MN 55947For SaleMLS ID #7123743, Nancy A. Gerrard, Gerrard-Hoeschler. NorthstarMLS as distributed by MLS GRID
- $324,9002 bd1 ba1.6k sqft1003 S Elm St, La Crescent, MN 55947For SaleMLS ID #7092371, Angela Wilson, Gerrard-Hoeschler. NorthstarMLS as distributed by MLS GRID
- $294,9003 bd2 ba1.9k sqft414 S 8th St, La Crescent, MN 55947For SaleMLS ID #7135066, Alan Iverson, Castle Realty, LLC. NorthstarMLS as distributed by MLS GRID
- $350,0003 bd3 ba2.2k sqft27317 Fern Glen Rd, Winona, MN 55925For SaleMLS ID #7133707, Allie Benish, Edina Realty, Inc.. NorthstarMLS as distributed by MLS GRID
- $360,0004 bd2 ba2.4k sqft701 Spring Ct, Brownsville, MN 55919For SaleMLS ID #7119252, Brandon Haugen, RE/MAX Results. NorthstarMLS as distributed by MLS GRID
- $259,9004 bd2 ba1.9k sqft215 N Green St, Rushford, MN 55971For SaleMLS ID #7134212, Rodney Darr, Darr Realty. NorthstarMLS as distributed by MLS GRID
- $397,5005 bd3 ba2.2k sqft310 Haralson Ln, La Crescent, MN 55947For SaleMLS ID #7127526, Angela Wilson, Gerrard-Hoeschler. NorthstarMLS as distributed by MLS GRID
