Enjoy the peaceful setting of Brice Prairie in this charming ranch home situated on a spacious half-acre lot in a quiet neighborhood! The main level features a vaulted-ceiling family room addition, an updated full bathroom with walk-in shower, and a welcoming layout with a back porch to enjoy the outdoors. The 960 SF basement offers excellent potential for future expansion. A 2.5-car garage plus carport provides plenty of parking and storage. Additional highlights include a newer furnace and A/C, durable metal roof, and well replaced in 2014. A great opportunity to enjoy space, comfort, and potential in a desirable location!
Active
$299,900
N6239 Jason STREET, Onalaska, WI 54650
2beds
2,256sqft
Single Family Residence
Built in 1979
0.56 Acres Lot
$293,700 Zestimate®
$133/sqft
$-- HOA
What's special
Vaulted-ceiling family room additionDurable metal roofWelcoming layoutSpacious half-acre lot
- 1 day
- 405
- 15
Zillow last checked:
Listing updated:
Listed by:
Cathryn Howland 608-797-3668,
RE/MAX Results
Source: WIREX MLS,MLS#: 1987394 Originating MLS: Metro MLS
Facts & features
Interior
Bedrooms & bathrooms
- Bedrooms: 2
- Bathrooms: 1
- Full bathrooms: 1
- Main level bedrooms: 2
Primary bedroom
- Level: Main
- Area: 230
- Dimensions: 10 x 23
Bedroom 2
- Level: Main
- Area: 120
- Dimensions: 10 x 12
Bathroom
- Features: Ceramic Tile, Shower Over Tub
Family room
- Level: Main
- Area: 192
- Dimensions: 12 x 16
Kitchen
- Level: Main
- Area: 176
- Dimensions: 8 x 22
Living room
- Level: Main
- Area: 120
- Dimensions: 12 x 10
Heating
- Natural Gas, Forced Air, Other
Cooling
- Central Air, Other
Appliances
- Included: Dishwasher, Oven, Refrigerator, Water Softener
Features
- Cathedral/vaulted ceiling
- Windows: Skylight(s)
- Basement: Block,Full
Interior area
- Total structure area: 2,256
- Total interior livable area: 2,256 sqft
- Finished area above ground: 1,296
- Finished area below ground: 960
Property
Parking
- Total spaces: 2.5
- Parking features: Carport, Garage Door Opener, Detached, 2 Car
- Garage spaces: 2.5
- Has carport: Yes
Features
- Levels: One
- Stories: 1
Lot
- Size: 0.56 Acres
Details
- Parcel number: 010001577018
- Zoning: residential
Construction
Type & style
- Home type: SingleFamily
- Architectural style: Ranch
- Property subtype: Single Family Residence
Materials
- Brick, Brick/Stone, Vinyl Siding
Condition
- 21+ Years
- New construction: No
- Year built: 1979
Utilities & green energy
- Water: Well
- Utilities for property: Cable Available
Community & HOA
Location
- Region: Onalaska
- Municipality: Onalaska
Financial & listing details
- Price per square foot: $133/sqft
- Tax assessed value: $302,400
- Annual tax amount: $2,986
- Date on market: 11/5/2026
- Inclusions: Dishwasher, Refrigerator, Oven, Water Softener (Owned), Storage Room Shelving, Work Bench, Ll Cabinets
- Exclusions: Washer And Dryer
Estimated market value
$293,700
$279,000 - $308,000
$2,363/mo
Price history
| Date | Event | Price |
|---|---|---|
| 11/5/2026 | Listed for sale | $299,900+114.2%$133/sqft |
Source:  WIREX MLS #1987394 Report a problem | ||
| 12/15/2006 | Sold | $140,000$62/sqft |
Source: Public Record Report a problem | ||
Public tax history
| Year | Property taxes | Tax assessment |
|---|---|---|
| 2025 | $2,669 +12.4% | $181,000 |
| 2024 | $2,375 -13.4% | $181,000 |
| 2023 | $2,742 -3.5% | $181,000 |
| 2022 | $2,841 +4.3% | $181,000 |
| 2021 | $2,723 -0.9% | $181,000 |
| 2020 | $2,747 -4.7% | $181,000 +21.8% |
| 2019 | $2,884 +8.4% | $148,600 |
| 2017 | $2,661 -4.5% | $148,600 |
| 2016 | $2,787 +9.8% | $148,600 |
| 2015 | $2,539 +3.2% | $148,600 |
| 2014 | $2,461 +0.5% | $148,600 +2.9% |
| 2013 | $2,448 +1.4% | $144,400 |
| 2012 | $2,415 +3.6% | $144,400 +4.9% |
| 2011 | $2,332 -3.3% | $137,600 |
| 2010 | $2,412 +3.5% | $137,600 |
| 2009 | $2,330 +5.5% | $137,600 |
| 2008 | $2,208 -0.1% | $137,600 |
| 2007 | $2,209 +4% | $137,600 |
| 2006 | $2,124 -0.5% | $137,600 +42.9% |
| 2005 | $2,136 -2.8% | $96,300 |
| 2004 | $2,197 +2.9% | $96,300 |
| 2003 | $2,136 +6.2% | $96,300 |
| 2002 | $2,012 +5.2% | $96,300 |
| 2001 | $1,912 +9.6% | $96,300 |
| 2000 | $1,745 | $96,300 |
Find assessor info on the county website
Monthly payment
Est. payment
Payment breakdown
Explore the cost of this home by adjusting the details. Changes won't be saved.Climate risks
Neighborhood: 54650
Nearby schools
Schools provided by the listing agent
- Middle: Holmen
- High: Holmen
- District: Holmen
Source: WIREX MLS. This data may not be complete. We recommend contacting the local school district to confirm school assignments for this home.
Similar homes
- $259,9002 bd1 ba1.3k sqftW7064 County Rd ZN, Onalaska, WI 54650Active
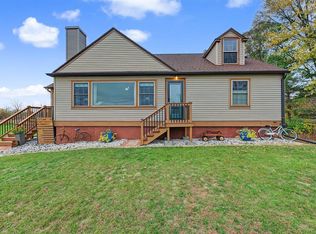 MLS ID #1987402, Joshua Genz. WIREX MLS
- $349,9003 bd2 ba1.9k sqftW8307 Homestead PLACE, Onalaska, WI 54650Active
 MLS ID #1981112, Siri Hutchens. WIREX MLS
- $364,9003 bd2 ba2.9k sqftN7049 Elizabeth DRIVE, Holmen, WI 54636Active
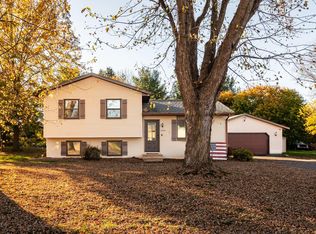 MLS ID #1987363, Susan Sacia. WIREX MLS
- $299,9003 bd2 ba1.5k sqft46652 Riverview Dr, La Crescent, MN 55947For Sale
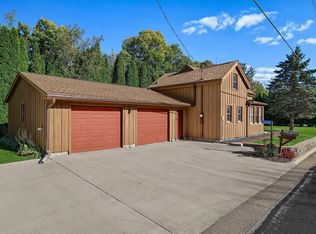
 MLS ID #7158976, David M Snyder, Gerrard-Hoeschler. NorthstarMLS as distributed by MLS GRID
- $299,9003 bd2 ba1.8k sqft1240 Browns Ln, Dakota, MN 55925For SaleMLS ID #7036345, Jill Raven, Raven Realty. NorthstarMLS as distributed by MLS GRID
- $279,9003 bd2 ba1.9k sqft540 Larch Ave, La Crescent, MN 55947For SaleMLS ID #7164550, Kent Gabrielsen, Coldwell Banker River Valley, REALTORS. NorthstarMLS as distributed by MLS GRID
- $259,9003 bd2 ba2.3k sqft460 Center St, Dakota, MN 55925For SaleMLS ID #7154657, Nicole Dahl, @properties La Crosse. NorthstarMLS as distributed by MLS GRID
