Full of character and boasting great bones, this two-story home with a classic gambrel roof offers 4 bedrooms, 2 bathrooms, and a wonderful layout with plenty of potential. The main floor features a bedroom, convenient main-floor laundry, a formal dining room, and a spacious living room overlooking Central Park. Outside, enjoy a backyard shaded by mature trees and a location right next to Trempealeau Elementary School. With a little TLC, fresh paint, and updated flooring, this home could truly shine! There's also plenty of room for vehicles, hobbies, and storage with a one-car detached garage, a newer two-car detached garage, and two adorable storage sheds. If you're looking for a home with charm, space, and the opportunity to add your own personal touch, this one is full of possibilities
Active
$299,500
11550 Jay STREET, Trempealeau, WI 54661
4beds
1,788sqft
Single Family Residence
Built in ----
0.4 Acres Lot
$294,500 Zestimate®
$168/sqft
$-- HOA
What's special
Two-story homeOne-car detached garageNewer two-car detached garageConvenient main-floor laundryTwo adorable storage shedsWonderful layoutClassic gambrel roof
- 7 days
- 612
- 30
Likely to sell faster than
Zillow last checked:
Listing updated:
Listed by:
Katie Johnson 608-797-4038,
Assist 2 Sell Premium Choice Realty, LLC
Source: WIREX MLS,MLS#: 1984660 Originating MLS: Metro MLS
Facts & features
Interior
Bedrooms & bathrooms
- Bedrooms: 4
- Bathrooms: 2
- Full bathrooms: 2
- Main level bedrooms: 1
Primary bedroom
- Level: Main
- Area: 165
- Dimensions: 15 x 11
Bedroom 2
- Level: Upper
- Area: 192
- Dimensions: 16 x 12
Bedroom 3
- Level: Upper
- Area: 154
- Dimensions: 14 x 11
Bedroom 4
- Level: Upper
- Area: 110
- Dimensions: 10 x 11
Bathroom
- Features: Tub Only, Shower Over Tub
Kitchen
- Level: Main
- Area: 135
- Dimensions: 9 x 15
Living room
- Level: Main
- Area: 360
- Dimensions: 30 x 12
Heating
- Natural Gas, Radiant/Hot Water
Cooling
- Wall/Window Unit(s)
Appliances
- Included: Window A/C, Cooktop, Other, Oven, Refrigerator
Features
- Basement: Partial,Stone
Interior area
- Total structure area: 1,788
- Total interior livable area: 1,788 sqft
Property
Parking
- Total spaces: 2
- Parking features: Garage Door Opener, Detached, 2 Car, 1 Space
- Garage spaces: 2
Features
- Levels: Two
- Stories: 2
Lot
- Size: 0.4 Acres
Details
- Additional structures: Garden Shed
- Parcel number: 186001240000
- Zoning: Residential
Construction
Type & style
- Home type: SingleFamily
- Architectural style: Other
- Property subtype: Single Family Residence
Materials
- Other, Vinyl Siding
Condition
- 21+ Years
- New construction: No
Utilities & green energy
- Sewer: Public Sewer
- Water: Public
Community & HOA
Location
- Region: Trempealeau
- Municipality: Trempealeau
Financial & listing details
- Price per square foot: $168/sqft
- Tax assessed value: $209,300
- Annual tax amount: $3,267
- Date on market: 10/14/2026
- Inclusions: Refrigerator, Range, Oven, Dishwasher, Trash Compactor, Chest Freezer
Estimated market value
$294,500
$280,000 - $309,000
$1,582/mo
Price history
| Date | Event | Price |
|---|---|---|
| 10/14/2026 | Listed for sale | $299,500$168/sqft |
Source:  WIREX MLS #1984660 Report a problem | ||
Public tax history
| Year | Property taxes | Tax assessment |
|---|---|---|
| 2024 | $3,169 -4.1% | $204,600 |
| 2023 | $3,305 -11.8% | $204,600 +42.3% |
| 2022 | $3,748 +16.7% | $143,800 |
| 2021 | $3,212 -4.8% | $143,800 |
| 2020 | $3,373 +6.2% | $143,800 |
| 2017 | $3,176 +2.3% | $143,800 |
| 2016 | $3,104 +9% | $143,800 |
| 2015 | $2,848 +4.9% | $143,800 +6.4% |
| 2014 | $2,713 +0.2% | $135,200 |
| 2011 | $2,707 -1.8% | $135,200 |
| 2010 | $2,756 +6.9% | $135,200 |
| 2009 | $2,579 | $135,200 |
Find assessor info on the county website
Monthly payment
Est. payment
Payment breakdown
Explore the cost of this home by adjusting the details. Changes won't be saved.Climate risks
Neighborhood: 54661
Nearby schools
Schools provided by the listing agent
- Middle: Gale-Ettrick-Tremp
- High: Gale-Ettrick-Tremp
- District: Galesville-Ettrick-Trempealeau
Source: WIREX MLS. This data may not be complete. We recommend contacting the local school district to confirm school assignments for this home.

Similar homes
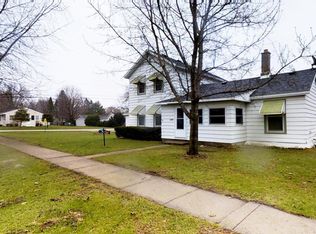
- $324,9004 bd2 ba1.5k sqft24174 6th Street, Trempealeau, WI 54661For Sale
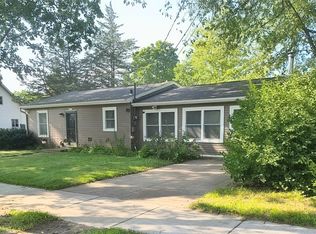
 MLS ID #1604872, Troy Malcein. NWWMLS
- $299,9004 bd1 ba1.5k sqftW7848 Maple DRIVE, Onalaska, WI 54650Active
 MLS ID #1985613, Sherie Grass. WIREX MLS
- $299,9003 bd2 ba1.5k sqft46652 Riverview Dr, La Crescent, MN 55947For Sale
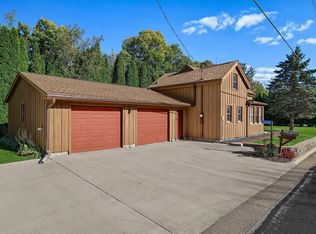
 MLS ID #7158976, David M Snyder, Gerrard-Hoeschler. NorthstarMLS as distributed by MLS GRID
- $299,9004 bd1 ba1.7k sqft765 E Lake Blvd, Winona, MN 55987For Sale
 MLS ID #7125858, Shawn Beier, Real Broker, LLC.. NorthstarMLS as distributed by MLS GRID
- $299,9003 bd2 ba1.8k sqft1240 Browns Ln, Dakota, MN 55925For SaleMLS ID #7036345, Jill Raven, Raven Realty. NorthstarMLS as distributed by MLS GRID
- $289,9004 bd2 ba1.5k sqftS3561 Chicken Valley Rd, Fountain City, WI 54629For SaleMLS ID #7150230, Christina Newell, Key Real Estate. NorthstarMLS as distributed by MLS GRID
- $324,9003 bd2 ba1.4k sqft305 Kay Street, Holmen, WI 54636For SaleMLS ID #1605999, Michael Rockney. NWWMLS
- $259,9004 bd2 ba2k sqft3761 W 6th St, Winona, MN 55987For SaleMLS ID #7160155, Christopher R Jacobson, Richard L. Jacobson Real Estate. NorthstarMLS as distributed by MLS GRID
- $299,9003 bd2 ba1.5k sqft106 Glendale Rd, Winona, MN 55987For SaleMLS ID #7140082, Shawn Beier, Real Broker, LLC.. NorthstarMLS as distributed by MLS GRID
- $265,0003 bd1 ba1.4k sqft34810 Old Homer Rd, Winona, MN 55987For SaleMLS ID #7129489, Jenny Cisewski, Edina Realty, Inc.. NorthstarMLS as distributed by MLS GRID
- $439,9004 bd3 ba2.4k sqft2197 Clinton Dr, Winona, MN 55987For SaleMLS ID #7160918, Jenny Cisewski, Edina Realty, Inc.. NorthstarMLS as distributed by MLS GRID
- $319,9003 bd3 ba2.1k sqft1026 Glen Echo Rd, Winona, MN 55987For SaleMLS ID #7138119, Angela J Greene, RE/MAX Results. NorthstarMLS as distributed by MLS GRID
- $350,0003 bd3 ba2.2k sqft27317 Fern Glen Rd, Winona, MN 55925For SaleMLS ID #7133707, Allie Benish, Edina Realty, Inc.. NorthstarMLS as distributed by MLS GRID
- $259,9003 bd2 ba2.3k sqft460 Center St, Dakota, MN 55925For SaleMLS ID #7154657, Nicole Dahl, @properties La Crosse. NorthstarMLS as distributed by MLS GRID
- $379,9994 bd2 ba2.2k sqftW22882 Little Tamarack Rd, Galesville, WI 54630For SaleMLS ID #7090013, Cherie Burke, Keller Williams Premier Realty. NorthstarMLS as distributed by MLS GRID
- $309,3003 bd2 ba1.9k sqft528 S 6th St, La Crescent, MN 55947For SaleMLS ID #7143431, Josh Gran, Gerrard-Hoeschler. NorthstarMLS as distributed by MLS GRID
