Welcome to desirable Valley View Estates! Lovingly cared for by the same owner since it was built in 1979, this exceptionally well-maintained 4-bedroom, 3-bath rambler is situated on a beautiful ¾-acre lot in one of the area’s most sought-after neighborhoods! The inviting main level features spacious living and dining areas, a cozy fireplace, three bedrooms, and two bathrooms. The fantastic walkout lower level offers an expansive family room complete with a pool table and second fireplace, an additional bedroom, and bathroom. Step outside to enjoy the beautiful backyard, offering plenty of space for relaxation and entertaining. The extensive list of improvements reflects decades of meticulous care, including a new roof in 2025, central air in 2024, furnace in 2022, Marvin replacement windows, and updated front porch and rear deck featuring maintenance-free decking and aluminum railings. A rare opportunity to own a truly cherished, one-owner home in an exceptional neighborhood!
Active
$439,900
2197 Clinton Dr, Winona, MN 55987
4beds
2,494sqft
Single Family
Built in 1979
0.72 Acres Lot
$432,600 Zestimate®
$176/sqft
$-- HOA
What's special
Second fireplaceCozy fireplaceUpdated front porchBeautiful backyardInviting main levelExpansive family roomMarvin replacement windows
- 5 days
- 866
- 35
Zillow last checked:
Listing updated:
Listed by:
Jenny Cisewski 507-458-7038,
Edina Realty, Inc.
Source: NorthstarMLS as distributed by MLS GRID,MLS#: 7160918
Facts & features
Interior
Bedrooms & bathrooms
- Bedrooms: 4
- Bathrooms: 3
- Full bathrooms: 1
- 3/4 bathrooms: 1
- 1/2 bathrooms: 1
Bedroom
- Level: Main
- Area: 185.76 Square Feet
- Dimensions: 14.4x12.9
Bedroom 2
- Level: Main
- Area: 141.24 Square Feet
- Dimensions: 10.7x13.2
Bedroom 3
- Level: Main
- Area: 97.48 Square Feet
- Dimensions: 10.7x9.11
Bedroom 4
- Level: Lower
- Area: 168.99 Square Feet
- Dimensions: 13.10x12.9
Dining room
- Level: Main
- Area: 103.88 Square Feet
- Dimensions: 10.6x9.8
Family room
- Level: Lower
- Area: 481.17 Square Feet
- Dimensions: 37.3x12.9
Kitchen
- Level: Main
- Area: 238.81 Square Feet
- Dimensions: 14.3x16.7
Living room
- Level: Main
- Area: 233.49 Square Feet
- Dimensions: 18.10x12.9
Heating
- Forced Air, Fireplace(s)
Cooling
- Central Air
Appliances
- Included: Dishwasher, Dryer, Exhaust Fan, Microwave, Range, Refrigerator, Washer, Water Softener Owned
- Laundry: In Basement
Features
- Basement: Daylight,Egress Window(s),Partially Finished,Walk-Out Access
- Number of fireplaces: 2
- Fireplace features: Brick, Family Room, Living Room, Wood Burning
Interior area
- Total structure area: 2,788
- Total interior livable area: 2,494 sqft
- Finished area above ground: 1,394
- Finished area below ground: 1,100
Property
Parking
- Total spaces: 2
- Parking features: Attached, Garage Door Opener
- Attached garage spaces: 2
- Has uncovered spaces: Yes
- Details: Garage Dimensions (24x24)
Accessibility
- Accessibility features: None
Features
- Levels: One
- Stories: 1
- Patio & porch: Deck, Patio
Lot
- Size: 0.72 Acres
- Dimensions: 143 x 221
Details
- Foundation area: 1394
- Parcel number: 060006920
- Zoning description: Residential-Single Family
Construction
Type & style
- Home type: SingleFamily
- Property subtype: Single Family
Materials
- Frame
- Roof: Age 8 Years or Less,Asphalt
Condition
- New construction: No
- Year built: 1979
Utilities & green energy
- Electric: Circuit Breakers
- Gas: Natural Gas
- Sewer: Tank with Drainage Field
- Water: Drilled
Community & HOA
Community
- Subdivision: Valley View Estates
HOA
- Has HOA: No
Location
- Region: Winona
Financial & listing details
- Price per square foot: $176/sqft
- Tax assessed value: $364,800
- Annual tax amount: $2,862
- Date on market: 10/15/2026
Estimated market value
$432,600
$411,000 - $454,000
$1,285/mo
Price history
| Date | Event | Price |
|---|---|---|
| 10/15/2026 | Listed for sale | $439,900$176/sqft |
Source:  NorthstarMLS as distributed by MLS GRID #7160918 Report a problem | ||
Public tax history
| Year | Property taxes | Tax assessment |
|---|---|---|
| 2025 | $2,748 +3.7% | $364,800 +2.9% |
| 2024 | $2,650 +3.6% | $354,400 +5.4% |
| 2023 | $2,558 +2.9% | $336,400 +17.3% |
| 2022 | $2,486 +4.7% | $286,700 |
| 2021 | $2,374 -3.5% | $286,700 |
| 2020 | $2,460 +6.5% | -- |
| 2019 | $2,310 +1.6% | $255,000 +11.1% |
| 2018 | $2,274 +3.9% | $229,500 |
| 2017 | $2,188 | -- |
| 2016 | $2,188 | -- |
| 2015 | $2,188 -5% | -- |
| 2014 | $2,302 | -- |
| 2013 | -- | -- |
| 2012 | -- | -- |
| 2011 | -- | -- |
| 2010 | -- | -- |
Find assessor info on the county website
Monthly payment
Est. payment
Payment breakdown
Explore the cost of this home by adjusting the details. Changes won't be saved.Climate risks
Neighborhood: 55987

Similar homes
- $479,0004 bd4 ba3k sqft225 Oak Leaf Dr, Winona, MN 55987For Sale
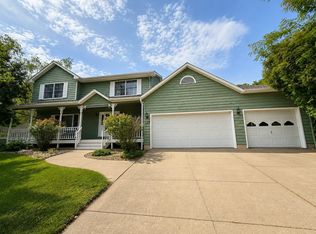
 MLS ID #7137124, Christopher R Jacobson, Richard L. Jacobson Real Estate. NorthstarMLS as distributed by MLS GRID
- $499,9003 bd2 ba2.1k sqft25434 County Road 9, Winona, MN 55987For Sale
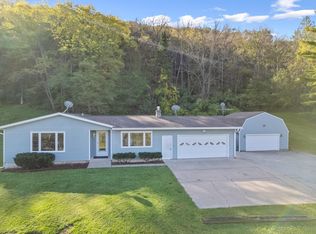 MLS ID #7158017, Angela Thompson, Coldwell Banker River Valley, REALTORS. NorthstarMLS as distributed by MLS GRID
- $424,9004 bd3 ba2.5k sqft65 6th STREET E E, Winona, MN 55987Active
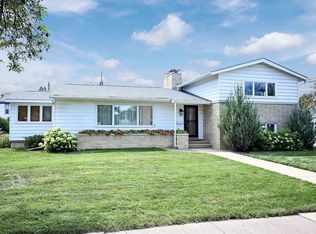 MLS ID #1978809, Jennifer Cisewski. WIREX MLS
- $424,9004 bd3 ba2.5k sqft65 E Broadway St, Winona, MN 55987For Sale
 MLS ID #7136924, Jenny Cisewski, Edina Realty, Inc.. NorthstarMLS as distributed by MLS GRID
- $410,0003 bd3 ba2.1k sqft24082 Homer Valley Rd, Winona, MN 55987For SaleMLS ID #7089433, Paul Ebner, RE/MAX Advantage Plus. NorthstarMLS as distributed by MLS GRID
- $469,9003 bd2 ba1.7k sqft22544 Windy Point Rd, Winona, MN 55987For SaleMLS ID #7157491, Sonja Kunce, Coldwell Banker River Valley, REALTORS. NorthstarMLS as distributed by MLS GRID
- $519,0004 bd4 ba3.5k sqft26238 County Road 17, Winona, MN 55987For SaleMLS ID #7107430, Jenny Cisewski, Edina Realty, Inc.. NorthstarMLS as distributed by MLS GRID
- $460,0006 bd3 ba3.5k sqft1850 Garvin Heights Rd, Winona, MN 55987For SaleMLS ID #7116367, Mitchell Walch, Coffee House Real Estate LLC. NorthstarMLS as distributed by MLS GRID
- $319,9003 bd3 ba2.1k sqft1026 Glen Echo Rd, Winona, MN 55987For SaleMLS ID #7138119, Angela J Greene, RE/MAX Results. NorthstarMLS as distributed by MLS GRID
- $259,9004 bd2 ba2k sqft3761 W 6th St, Winona, MN 55987For SaleMLS ID #7160155, Christopher R Jacobson, Richard L. Jacobson Real Estate. NorthstarMLS as distributed by MLS GRID
- $299,9004 bd1 ba1.7k sqft765 E Lake Blvd, Winona, MN 55987For SaleMLS ID #7125858, Shawn Beier, Real Broker, LLC.. NorthstarMLS as distributed by MLS GRID
- $625,0004 bd3 ba3.3k sqft357 Valley Oaks Dr, Winona, MN 55987For SaleMLS ID #7152307, Jenny Cisewski, Edina Realty, Inc.. NorthstarMLS as distributed by MLS GRID
- $570,0004 bd3 ba2.4k sqft720 Main St, Winona, MN 55987For SaleMLS ID #7126672, John Krage, Coldwell Banker River Valley, REALTORS. NorthstarMLS as distributed by MLS GRID
- $499,9002 bd2 ba1.4k sqft25020 Gull Ln, Winona, MN 55987For SaleMLS ID #7079764, Dawn M Levandoski, RE/MAX Results. NorthstarMLS as distributed by MLS GRID
- $299,9003 bd2 ba1.5k sqft106 Glendale Rd, Winona, MN 55987For SaleMLS ID #7140082, Shawn Beier, Real Broker, LLC.. NorthstarMLS as distributed by MLS GRID
- $265,0003 bd1 ba1.4k sqft34810 Old Homer Rd, Winona, MN 55987For SaleMLS ID #7129489, Jenny Cisewski, Edina Realty, Inc.. NorthstarMLS as distributed by MLS GRID
- $230,0004 bd2 ba1.6k sqft1659 Edgewood Rd, Winona, MN 55987For SaleMLS ID #7155269, Celeste Liesch, Edina Realty, Inc.. NorthstarMLS as distributed by MLS GRID
