Welcome to this exceptional 4-bedroom, 3-bath home built in 2023 and located in the desirable Valley Oaks neighborhood! Offering over 3,300 finished square feet, this beautifully designed home combines modern style, spacious living and the convenience of main-level living. The impressive great room features a vaulted ceiling and modern gas fireplace and flows seamlessly into the dining area and gorgeous kitchen with quartz countertops, a large center island, upgraded cabinetry, black stainless steel appliances and a fantastic walk-in pantry.
The main level features three bedrooms, including a beautiful primary suite with a tray ceiling, generous walk-in closet and spa-inspired bath with double vanities and a luxurious walk-in shower. Laundry and all essential living facilities are conveniently located on the main level.
The finished lower level provides even more room to spread out with a spacious family room, fourth bedroom, full bath and dedicated office space, plus additional unfinished space for storage. Enjoy the heated screened-in deck, perfect for relaxing or entertaining throughout much of the year, along with an attached 3-car garage.
With modern finishes throughout and no updating needed, this home is truly move-in ready. Best of all, the HOA takes care of lawn maintenance and snow removal, giving you more time to simply enjoy your home!
Active
$635,000
357 Valley Oaks Dr, Winona, MN 55987
4beds
3,306sqft
Single Family
Built in 2023
0.43 Acres Lot
$626,300 Zestimate®
$192/sqft
$205/mo HOA
What's special
- 8 days
- 742
- 32
Likely to sell faster than
Zillow last checked:
Listing updated:
Listed by:
Jenny Cisewski 507-458-7038,
Edina Realty, Inc.
Source: NorthstarMLS as distributed by MLS GRID,MLS#: 7152307
Facts & features
Interior
Bedrooms & bathrooms
- Bedrooms: 4
- Bathrooms: 3
- Full bathrooms: 1
- 3/4 bathrooms: 2
Bedroom
- Level: Main
- Area: 214.5 Square Feet
- Dimensions: 13x16.5
Bedroom 2
- Level: Main
- Area: 131.1 Square Feet
- Dimensions: 11.5x11.4
Bedroom 3
- Level: Main
- Area: 153.4 Square Feet
- Dimensions: 13x11.8
Bedroom 4
- Level: Lower
- Area: 177.92 Square Feet
- Dimensions: 13.9x12.8
Dining room
- Level: Main
- Area: 99 Square Feet
- Dimensions: 9.9x10
Family room
- Level: Lower
- Area: 551.88 Square Feet
- Dimensions: 29.2x18.9
Kitchen
- Level: Main
- Area: 144 Square Feet
- Dimensions: 10x14.4
Laundry
- Level: Main
- Area: 87.74 Square Feet
- Dimensions: 10.7x8.2
Living room
- Level: Main
- Area: 577.08 Square Feet
- Dimensions: 25.2x22.9
Office
- Level: Lower
- Area: 114 Square Feet
- Dimensions: 9.5x12
Heating
- Forced Air, Zoned
Cooling
- Central Air, Zoned
Appliances
- Included: Air-To-Air Exchanger, Dishwasher, Disposal, Dryer, Microwave, Range, Refrigerator, Stainless Steel Appliance(s), Wall Oven, Washer, Water Softener Owned
- Laundry: Laundry Room, Main Level, Sink
Features
- Basement: Drain Tiled,Egress Window(s),Partially Finished,Storage Space,Sump Basket
- Number of fireplaces: 1
- Fireplace features: Brick, Gas, Living Room
Interior area
- Total structure area: 3,778
- Total interior livable area: 3,306 sqft
- Finished area above ground: 1,889
- Finished area below ground: 1,417
Property
Parking
- Total spaces: 3
- Parking features: Attached, Concrete, Garage Door Opener, Insulated Garage
- Attached garage spaces: 3
- Has uncovered spaces: Yes
- Details: Garage Dimensions (30x22x12x14)
Accessibility
- Accessibility features: None
Features
- Levels: One
- Stories: 1
- Patio & porch: Covered, Deck, Screened
- Fencing: None
Lot
- Size: 0.43 Acres
- Dimensions: 93 x 200
Details
- Foundation area: 1889
- Parcel number: 325140700
- Zoning description: Residential-Single Family
Construction
Type & style
- Home type: SingleFamily
- Property subtype: Single Family
Materials
- Frame
- Roof: Age 8 Years or Less,Asphalt
Condition
- New construction: No
- Year built: 2023
Utilities & green energy
- Electric: Circuit Breakers, 200+ Amp Service
- Gas: Natural Gas
- Sewer: City Sewer/Connected
- Water: City Water/Connected
Community & HOA
HOA
- Has HOA: Yes
- Services included: Lawn Care, Snow Removal
- HOA fee: $615 quarterly
- HOA name: Dan Rivers
- HOA phone: 507-313-3568
Location
- Region: Winona
Financial & listing details
- Price per square foot: $192/sqft
- Tax assessed value: $509,300
- Annual tax amount: $6,064
- Date on market: 9/30/2026
Estimated market value
$626,300
$595,000 - $658,000
$3,021/mo
Price history
| Date | Event | Price |
|---|---|---|
| 10/2/2026 | Listed for sale | $635,000+3.3%$192/sqft |
Source:  NorthstarMLS as distributed by MLS GRID #7152307 Report a problem NorthstarMLS as distributed by MLS GRID #7152307 Report a problem | ||
| 7/12/2024 | Sold | $614,500-2.4%$186/sqft |
Source: NorthstarMLS as distributed by MLS GRID #6502623 Report a problem | ||
| 5/16/2024 | Pending sale | $629,900$191/sqft |
Source: NorthstarMLS as distributed by MLS GRID #6502623 Report a problem | ||
| 3/12/2024 | Price change | $629,900-1.6%$191/sqft |
Source: NorthstarMLS as distributed by MLS GRID #6502623 Report a problem | ||
| 1/27/2024 | Listed for sale | $639,900$194/sqft |
Source: Owner Report a problem | ||
| 12/17/2023 | Listing removed | -- |
Source: Owner Report a problem | ||
| 9/18/2023 | Listed for sale | $639,900$194/sqft |
Source: Owner Report a problem | ||
Public tax history
| Year | Property taxes | Tax assessment |
|---|---|---|
| 2025 | $5,636 +254.5% | $509,300 +3% |
| 2024 | $1,590 +146.1% | $494,300 +240.4% |
| 2023 | $646 +7% | $145,200 +190.4% |
| 2022 | $604 +13.1% | $50,000 |
| 2021 | $534 +14.6% | $50,000 |
| 2020 | $466 +44.7% | -- |
| 2019 | $322 +43.8% | $50,000 +8.7% |
| 2018 | $224 +918.2% | $46,000 |
| 2017 | $22 | -- |
| 2016 | $22 | -- |
| 2015 | $22 | -- |
Find assessor info on the county website
Monthly payment
Est. payment
Payment breakdown
Explore the cost of this home by adjusting the details. Changes won't be saved.Climate risks
Neighborhood: 55987

Similar homes
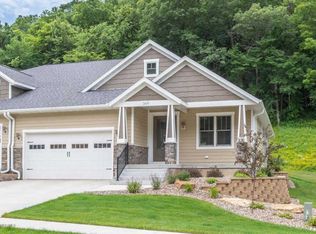
- $625,0004 bd4 ba4.7k sqft104 Forest Oak Ct, Winona, MN 55987For Sale

 MLS ID #7111839, Matt Loos, Real Broker, LLC.. NorthstarMLS as distributed by MLS GRID
 - $479,0004 bd4 ba3k sqft225 Oak Leaf Dr, Winona, MN 55987For Sale
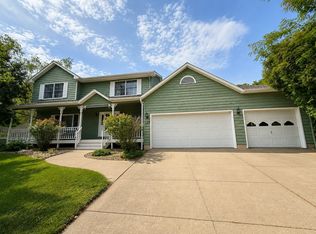 MLS ID #7137124, Christopher R Jacobson, Richard L. Jacobson Real Estate. NorthstarMLS as distributed by MLS GRID
 - $534,9004 bd3 ba3.9k sqft76 Rodeo Dr, Winona, MN 55987For Sale
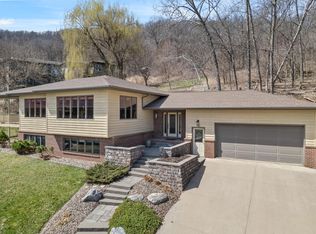 MLS ID #7052082, Angela Thompson, Coldwell Banker River Valley, REALTORS. NorthstarMLS as distributed by MLS GRID
 - $519,0004 bd4 ba3.5k sqft26238 County Road 17, Winona, MN 55987For SaleMLS ID #7107430, Jenny Cisewski, Edina Realty, Inc.. NorthstarMLS as distributed by MLS GRID
- $570,0004 bd3 ba2.4k sqft720 Main St, Winona, MN 55987For SaleMLS ID #7126672, John Krage, Coldwell Banker River Valley, REALTORS. NorthstarMLS as distributed by MLS GRID
- $674,9003 bd4 ba4.3k sqft24334 County Road 9, Winona, MN 55987For SaleMLS ID #7122835, Angela Thompson, Coldwell Banker River Valley, REALTORS. NorthstarMLS as distributed by MLS GRID
- $795,0005 bd5 ba4.3k sqft51 W Sarnia St, Winona, MN 55987For SaleMLS ID #7150411, Nick Edstrom, Coldwell Banker River Valley, REALTORS. NorthstarMLS as distributed by MLS GRID
- $799,0004 bd3 ba2.8k sqft25098 County Road 9, Winona, MN 55987For SaleMLS ID #7145333, Sonja Kunce, Coldwell Banker River Valley, REALTORS. NorthstarMLS as distributed by MLS GRID
- $499,9006 bd4 ba3.8k sqft414 Dacota St, Winona, MN 55987For SaleMLS ID #7146036, Angela Thompson, Coldwell Banker River Valley, REALTORS. NorthstarMLS as distributed by MLS GRID
- $509,9006 bd3 ba3.5k sqft1850 Garvin Heights Rd, Winona, MN 55987For SaleMLS ID #7116367, Mitchell Walch, Coffee House Real Estate LLC. NorthstarMLS as distributed by MLS GRID
- $439,0004 bd3 ba2.5k sqft65 E Broadway St, Winona, MN 55987For SaleMLS ID #7136924, Jenny Cisewski, Edina Realty, Inc.. NorthstarMLS as distributed by MLS GRID
- $319,9003 bd3 ba2.1k sqft1026 Glen Echo Rd, Winona, MN 55987For SaleMLS ID #7138119, Angela J Greene, RE/MAX Results. NorthstarMLS as distributed by MLS GRID
- $410,0003 bd3 ba2.1k sqft24082 Homer Valley Rd, Winona, MN 55987For SaleMLS ID #7089433, Paul Ebner, RE/MAX Advantage Plus. NorthstarMLS as distributed by MLS GRID
- $550,0003 bd3 ba2.9k sqft68 Whispering Ave, Winona, MN 55987For SaleMLS ID #7139367, Tim Tlougan, Edina Realty, Inc.. NorthstarMLS as distributed by MLS GRID
- $323,9004 bd2 ba2.7k sqft1215 W Mark St, Winona, MN 55987For SaleMLS ID #7150138, Tim Tlougan, Edina Realty, Inc.. NorthstarMLS as distributed by MLS GRID
- $475,0005 bd4 ba3.9k sqft1555 48th Ave, Winona, MN 55987For SaleMLS ID #7113201, Celeste Liesch, Edina Realty, Inc.. NorthstarMLS as distributed by MLS GRID
