Hidden at the end of a quiet cul-de-sac, this remarkable cedar home offers the best of both worlds: a peaceful, wooded setting on 1.5 acres with the convenience of being just minutes from everything Winona has to offer.
With over 4,700 finished square feet, there's room for everyone to spread out without ever feeling connected. Sunlight pours through walls of windows, highlighting the beautiful hardwood floors and stunning natural woodwork that make this home feel warm, inviting, and truly one of a kind.
The main level was designed with gathering in mind. Whether you're hosting Thanksgiving dinner, cheering on your favorite team, or enjoying a quiet evening by the fire, you'll appreciate the spacious living areas connected by a gorgeous double-sided wood-burning fireplace. The kitchen offers everything a home chef could want, including a large center island, wall oven, cooktop, wine cooler, extensive cabinetry, and plenty of prep space. Choose between casual meals in the breakfast area or hosting friends and family in the formal dining room.
Upstairs, you'll find four spacious bedrooms, including a private primary suite where you can wake up to peaceful views of nature. The ensuite features a jetted soaking tub, separate walk-in shower, and the perfect place to relax after a long day.
Need even more room? The finished lower level offers endless possibilities with expansive recreation space, an additional sitting area, a ¾ bathroom, and generous storage. Whether you envision a game room, home gym, movie room, or guest retreat, the space is ready to fit your lifestyle. The pool table is negotiable with the sale.
Step outside and you'll quickly understand what makes this property so special. The current owners have thoughtfully designed the landscape to showcase a variety of native Minnesota wildflowers, creating a yard that's as beautiful as it is intentional. From cheerful Black-eyed Susans to fragrant lavender hyssop and native peppermint, the gardens come alive in waves of color throughout the growing season while naturally attracting pollinators and helping create a more enjoyable outdoor space. Relax in the included hot tub, entertain on the deck or patio, or simply take in the peaceful views of mature trees and rolling green space. Every season brings something new to enjoy, and every window offers a view worth appreciating.
Additional highlights include main floor laundry, zoned heating and cooling with two furnaces and two central air units, an oversized three-stall garage with more than 1,000 square feet of space, and a large turnaround driveway for guests.
Homes like this rarely become available. If you've been searching for space, privacy, incredible craftsmanship, and a setting that feels like a retreat without sacrificing convenience, this home deserves a spot at the top of your list.
Active
$639,900
104 Forest Oak Ct, Winona, MN 55987
4beds
4,785sqft
:
Get pre-qualified$3,989/mo
Single Family
Built in 1993
0.54 Acres Lot
$628,000 Zestimate®
$134/sqft
$-- HOA
What's special
- 6 days |
- 487 |
- 16 |
Zillow last checked:
Listing updated:
Listed by:
Matt Loos 507-450-6964,
Real Broker, LLC.,
Abbie Loos 608-475-0878
Source: NorthstarMLS as distributed by MLS GRID,MLS#: 7111839
Facts & features
Interior
Bedrooms & bathrooms
- Bedrooms: 4
- Bathrooms: 4
- Full bathrooms: 2
- 3/4 bathrooms: 1
- 1/2 bathrooms: 1
Bedroom
- Level: Upper
- Area: 399.98 Square Feet
- Dimensions: 21'11x18'3
Bedroom 2
- Level: Upper
- Area: 235 Square Feet
- Dimensions: 15x15'8
Bedroom 3
- Level: Upper
- Area: 206.67 Square Feet
- Dimensions: 13'4x15'6
Bedroom 4
- Level: Upper
- Area: 182.5 Square Feet
- Dimensions: 12'2x15
Dining room
- Level: Main
- Area: 235 Square Feet
- Dimensions: 15x15'8
Family room
- Level: Main
- Area: 434.03 Square Feet
- Dimensions: 20'10x20'10
Foyer
- Level: Main
- Area: 131.08 Square Feet
- Dimensions: 10'1x13
Garage
- Level: Main
- Area: 1039.37 Square Feet
- Dimensions: 33'1x31'5
Kitchen
- Level: Main
- Area: 546.88 Square Feet
- Dimensions: 26'3x20'10
Laundry
- Level: Main
- Area: 84.97 Square Feet
- Dimensions: 11'1x7'8
Living room
- Level: Main
- Area: 217 Square Feet
- Dimensions: 14x15'6
Recreation room
- Level: Lower
- Area: 958.85 Square Feet
- Dimensions: 43'11x21'10
Sitting room
- Level: Lower
- Area: 441.08 Square Feet
- Dimensions: 22'4x19'9
Utility room
- Level: Lower
- Area: 548.56 Square Feet
- Dimensions: 32'9x16'9
Heating
- Forced Air
Cooling
- Central Air, Dual
Appliances
- Included: Cooktop, Dishwasher, Disposal, Dryer, Electronic Air Filter, Exhaust Fan, Gas Water Heater, Microwave, Refrigerator, Stainless Steel Appliance(s), Wall Oven, Washer, Water Softener Owned, Wine Cooler
Features
- Basement: Drain Tiled,Egress Window(s),Finished,Full,Storage Space,Sump Pump
- Number of fireplaces: 1
Interior area
- Total structure area: 5,275
- Total interior livable area: 4,785 sqft
- Finished area above ground: 3,555
- Finished area below ground: 1,230
Property
Parking
- Total spaces: 3
- Parking features: Attached, Concrete, Garage Door Opener
- Attached garage spaces: 3
- Has uncovered spaces: Yes
Accessibility
- Accessibility features: None
Features
- Levels: Two
- Stories: 2
- Patio & porch: Deck, Patio
Lot
- Size: 0.54 Acres
- Dimensions: 255 x 43 x 54 x 291 x 281 x 239
Details
- Foundation area: 1720
- Parcel number: 325240070
- Zoning description: Residential-Single Family
Construction
Type & style
- Home type: SingleFamily
- Property subtype: Single Family
Materials
- Roof: Asphalt
Condition
- New construction: No
- Year built: 1993
Utilities & green energy
- Gas: Natural Gas
- Sewer: City Sewer/Connected
- Water: City Water/Connected
Community & HOA
Community
- Subdivision: Valley Oaks 3rd
HOA
- Has HOA: No
Location
- Region: Winona
Financial & listing details
- Price per square foot: $134/sqft
- Tax assessed value: $706,800
- Annual tax amount: $7,846
- Date on market: 7/17/2026
- Cumulative days on market: 122 days
Estimated market value
$628,000
$597,000 - $659,000
$3,567/mo
Price history
| Date | Event | Price |
|---|---|---|
| 7/23/2026 | Listed for sale | $639,900-7.9%$134/sqft |
Source:  NorthstarMLS as distributed by MLS GRID #7111839 Report a problem NorthstarMLS as distributed by MLS GRID #7111839 Report a problem | ||
| 7/5/2026 | Listing removed | $695,000$145/sqft |
Source: NorthstarMLS as distributed by MLS GRID #7024640 Report a problem | ||
| 6/25/2026 | Price change | $695,000-0.6%$145/sqft |
Source: NorthstarMLS as distributed by MLS GRID #7024640 Report a problem | ||
| 5/7/2026 | Price change | $699,000-2.2%$146/sqft |
Source: NorthstarMLS as distributed by MLS GRID #7024640 Report a problem | ||
| 4/16/2026 | Price change | $714,900-1.9%$149/sqft |
Source: NorthstarMLS as distributed by MLS GRID #7024640 Report a problem | ||
| 3/6/2026 | Listed for sale | $729,000+86%$152/sqft |
Source: NorthstarMLS as distributed by MLS GRID #7024640 Report a problem | ||
| 6/15/2006 | Sold | $392,000$82/sqft |
Source: Agent Provided Report a problem | ||
Public tax history
| Year | Property taxes | Tax assessment |
|---|---|---|
| 2025 | $7,846 +7.9% | $706,800 +8.4% |
| 2024 | $7,272 +9.5% | $652,100 +2.7% |
| 2023 | $6,642 +6.2% | $634,900 +17.9% |
| 2022 | $6,252 +0.2% | $538,700 |
| 2021 | $6,242 +3.7% | $538,700 |
| 2020 | $6,022 -0.1% | -- |
| 2019 | $6,026 +8.1% | $483,400 +3.2% |
| 2018 | $5,574 +10.1% | $468,500 |
| 2017 | $5,064 | -- |
| 2016 | $5,064 | -- |
| 2015 | $5,064 -4.5% | -- |
| 2014 | $5,302 | -- |
| 2013 | -- | -- |
| 2012 | -- | -- |
| 2011 | -- | -- |
| 2010 | -- | -- |
Find assessor info on the county website
Monthly payment
Est. payment
Payment breakdown
Explore the cost of this home by adjusting the details. Changes won't be saved.Climate risks
Neighborhood: 55987
Getting around
2 / 100
Car-DependentNearby schools
GreatSchools rating
- 3/10Winona Middle SchoolGrades: 5-8Distance: 1.3 mi
- 6/10Winona Senior High SchoolGrades: 9-12Distance: 2.8 mi
- 3/10Washington Elementary SchoolGrades: PK-4Distance: 2.2 mi
- $413,7005 bd4 ba2.4k sqft101 Forest Oak Ct, Winona, MN 55987Off Market
- $497,5005 bd3 ba2k sqft101 Forest Oaks Ct, Winona, MN 55987Off Market
- $453,7005 bd4 ba2.8k sqft97 Forest Oak Ct, Winona, MN 55987Off Market
- $295,0004 bd3 ba2.2k sqft100 Forest Oak Ct, Winona, MN 55987Sold
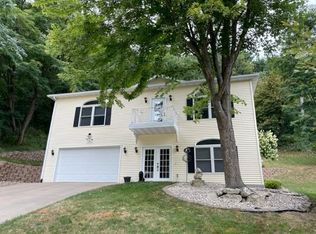
- $477,0003 bd4 ba2.7k sqft93 Forest Oak Ct, Winona, MN 55987Off Market
- $543,4004 bd3 ba2.7k sqft93 Forest Oaks Ct, Winona, MN 55987Off Market
- $519,0003 bd3 ba3.1k sqft96 Forest Oak Ct, Winona, MN 55987Off Market
- $565,9006 bd5 ba5.2k sqft89 Forest Oak Ct, Winona, MN 55987Off Market
A local agent can set up tours, give advice and negotiate with sellers.
A local lender can help you make sure your offer is ready when you are.
Similar homes
- $629,9005 bd4 ba4.2k sqft60 Oakwood Ct, Winona, MN 55987For Sale

 MLS ID #7099618, Angela Thompson, Coldwell Banker River Valley, REALTORS. NorthstarMLS as distributed by MLS GRID
 - $549,9004 bd3 ba3.9k sqft76 Rodeo Dr, Winona, MN 55987For Sale
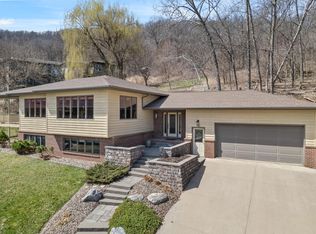 MLS ID #7052082, Angela Thompson, Coldwell Banker River Valley, REALTORS. NorthstarMLS as distributed by MLS GRID
 - $495,0005 bd4 ba3.9k sqft1555 48th Ave, Winona, MN 55987For Sale
 MLS ID #7113201, Celeste Liesch, Edina Realty, Inc.. NorthstarMLS as distributed by MLS GRID
 - $799,9004 bd5 ba4k sqft2220 Garvin Heights Rd, Winona, MN 55987For Sale
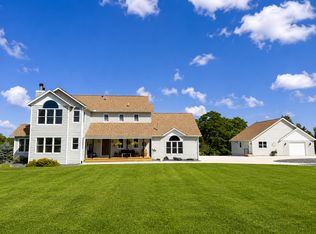 MLS ID #7104746, Angela Thompson, Coldwell Banker River Valley, REALTORS. NorthstarMLS as distributed by MLS GRID
 - $409,0004 bd3 ba2.5k sqft1260 Wincrest Dr, Winona, MN 55987For SaleMLS ID #7112622, Brenda Scott, Coldwell Banker River Valley, REALTORS. NorthstarMLS as distributed by MLS GRID
- $555,0003 bd4 ba3.5k sqft26238 County Road 17, Winona, MN 55987For SaleMLS ID #7107430, Jenny Cisewski, Edina Realty, Inc.. NorthstarMLS as distributed by MLS GRID
- $645,0005 bd2 ba3.3k sqft23797 Highway 43, Winona, MN 55987For Sale By Owner
- $799,0003 bd3 ba4.2k sqft24334 County Road 9, Winona, MN 55987For SaleMLS ID #11835210, Jake Mestad, American Legacy Land Company. My State MLS
- $459,9004 bd2 ba2.6k sqft39109 Karen Ct, Winona, MN 55987For SaleMLS ID #7094852, Angela Thompson, Coldwell Banker River Valley, REALTORS. NorthstarMLS as distributed by MLS GRID
- $449,9004 bd3 ba2.5k sqft65 E Broadway St, Winona, MN 55987For SaleMLS ID #7091640, Jenny Cisewski, Edina Realty, Inc.. NorthstarMLS as distributed by MLS GRID
- $848,0005 bd5 ba4.3k sqft51 W Sarnia St, Winona, MN 55987For SaleMLS ID #7055050, Nick Edstrom, Coldwell Banker River Valley, REALTORS. NorthstarMLS as distributed by MLS GRID
- $449,9004 bd3 ba2.5k sqft65 6th STREET E E, Winona, MN 55987ActiveMLS ID #1967002, Jennifer Cisewski. WIREX MLS
- $429,9003 bd3 ba3.1k sqft1613 Gilmore Valley Rd, Winona, MN 55987For SaleMLS ID #7058423, Heidi Novak, Re/Max Results. NorthstarMLS as distributed by MLS GRID
- $389,0004 bd2 ba2.7k sqft113 E Sarnia St, Winona, MN 55987For SaleMLS ID #7096130, Nathan P Woodworth, Minnesota Banker Realty. NorthstarMLS as distributed by MLS GRID
- $429,9005 bd4 ba2.7k sqft1475 48th Ave, Winona, MN 55987For SaleMLS ID #7097214, Jessica Lingen, eXp Realty. NorthstarMLS as distributed by MLS GRID
- $850,0005 bd3 ba5.7k sqft2331 Goodview Rd, Winona, MN 55987For SaleMLS ID #7062600, Celeste Liesch, Edina Realty, Inc.. NorthstarMLS as distributed by MLS GRID
- $530,0004 bd3 ba3.4k sqftW20841 Brenegan LANE, Galesville, WI 54630ActiveMLS ID #1973168, Douglas Billings. WIREX MLS
- $659,0005 bd3 ba4.1k sqft47060 Queens Cove Cir, La Crescent, MN 55947For SaleMLS ID #7096217, Aaron Bartsch, Castle Realty, LLC. NorthstarMLS as distributed by MLS GRID
- $599,0004 bd3 ba3.9k sqftW7885 Country AVENUE, Holmen, WI 54636ActiveMLS ID #1960538, Michael Richgels. WIREX MLS
- $494,9004 bd3 ba3.6k sqftN15782 Delaney ROAD, Trempealeau, WI 54661ActiveMLS ID #1965222, Sherie Grass. WIREX MLS
