Enjoy the peace and beauty of country living in this meticulously maintained 1.3-acre property just outside Galesville. This spacious 3,460 sq. ft. ranch features four main-level bedrooms and laundry, a beautiful kitchen, hardwood floors, and comfortable living spaces throughout. The primary suite offers a private retreat with its own fireplace, en-suite bathroom, and walk-in closet. The finished lower level adds additional living space with a large family room and second fireplace, perfect for entertaining or relaxing. The beautiful four-season porch provides the ideal place to enjoy morning coffee while taking in scenic ridge views and abundant wildlife. Additional features include a newer roof, updated mechanicals, and a convenient garage stairwell to the lower level.
Contingent
$530,000
W20841 Brenegan LANE, Galesville, WI 54630
4beds
3,460sqft
Single Family Residence
Built in 2001
1.31 Acres Lot
$521,300 Zestimate®
$153/sqft
$-- HOA
What's special
Scenic ridge viewsFour main-level bedroomsWalk-in closetBeautiful kitchenEn-suite bathroomNewer roofHardwood floors
- 27 days |
- 820 |
- 32 |
Likely to sell faster than
Zillow last checked:
Listing updated:
Listed by:
Douglas Billings 608-769-7531,
Gerrard-Hoeschler, REALTORS
Source: WIREX MLS,MLS#: 1973168 Originating MLS: Metro MLS
Originating MLS: Metro MLSFacts & features
Interior
Bedrooms & bathrooms
- Bedrooms: 4
- Bathrooms: 3
- Full bathrooms: 2
- 1/2 bathrooms: 1
- Main level bedrooms: 4
Primary bedroom
- Level: Main
- Area: 420
- Dimensions: 20 x 21
Bedroom 2
- Level: Main
- Area: 154
- Dimensions: 14 x 11
Bedroom 3
- Level: Main
- Area: 143
- Dimensions: 13 x 11
Bedroom 4
- Level: Main
- Area: 110
- Dimensions: 11 x 10
Bathroom
- Features: Tub Only, Ceramic Tile, Master Bedroom Bath: Tub/Shower Combo, Master Bedroom Bath
Dining room
- Level: Main
- Area: 140
- Dimensions: 14 x 10
Family room
- Level: Lower
- Area: 256
- Dimensions: 16 x 16
Kitchen
- Level: Main
- Area: 210
- Dimensions: 14 x 15
Living room
- Level: Main
- Area: 286
- Dimensions: 22 x 13
Heating
- Propane, Forced Air
Cooling
- Central Air
Appliances
- Included: Dishwasher, Disposal, Dryer, Microwave, Oven, Range, Refrigerator, Washer
Features
- Central Vacuum, Pantry, Cathedral/vaulted ceiling, Walk-In Closet(s), Wet Bar, Kitchen Island
- Flooring: Wood
- Basement: 8'+ Ceiling,Finished,Full,Full Size Windows,Concrete
Interior area
- Total structure area: 3,460
- Total interior livable area: 3,460 sqft
Property
Parking
- Total spaces: 2
- Parking features: Basement Access, Garage Door Opener, Attached, 2 Car, 1 Space
- Attached garage spaces: 2
Features
- Levels: One
- Stories: 1
- Patio & porch: Deck, Patio
Lot
- Size: 1.31 Acres
Details
- Additional structures: Garden Shed
- Parcel number: 016007490005
- Zoning: Res G1
Construction
Type & style
- Home type: SingleFamily
- Architectural style: Ranch
- Property subtype: Single Family Residence
Materials
- Brick, Brick/Stone, Vinyl Siding
Condition
- 21+ Years
- New construction: No
- Year built: 2001
Utilities & green energy
- Sewer: Septic Tank
- Water: Well
- Utilities for property: Cable Available
Community & HOA
Location
- Region: Galesville
- Municipality: Gale
Financial & listing details
- Price per square foot: $153/sqft
- Tax assessed value: $494,400
- Annual tax amount: $6,456
- Date on market: 7/24/2026
- Inclusions: Refrigerator, Dishwasher, Oven, Range, Microwave, Washer, Dryer, Tv Mounts, And Sheds
- Exclusions: Sellers Personal Property, Various Landscape Items, Horn Chandelier, Outdoor Fireplace, Log Swing, Gun Safe
Estimated market value
$521,300
$495,000 - $547,000
$3,474/mo
Price history
| Date | Event | Price |
|---|---|---|
| 7/27/2026 | Contingent | $530,000$153/sqft |
Source:  WIREX MLS #1973168 Report a problem WIREX MLS #1973168 Report a problem | ||
| 7/24/2026 | Listed for sale | $530,000+6.2%$153/sqft |
Source: WIREX MLS #1973168 Report a problem | ||
| 7/31/2025 | Sold | $499,000$144/sqft |
Source: WIREX MLS #1918889 Report a problem | ||
| 5/29/2025 | Pending sale | $499,000$144/sqft |
Source: WIREX MLS #1918889 Report a problem | ||
| 5/22/2025 | Listed for sale | $499,000-0.2%$144/sqft |
Source: WIREX MLS #1918889 Report a problem | ||
| 5/21/2025 | Listing removed | $499,900$144/sqft |
Source: BHHS broker feed #1587493 Report a problem | ||
| 5/4/2025 | Price change | $499,900-4.8%$144/sqft |
Source: WIREX MLS #1900154 Report a problem | ||
| 3/6/2025 | Price change | $524,900-2.8%$152/sqft |
Source: BHHS broker feed #1587493 Report a problem | ||
| 1/22/2025 | Price change | $539,900-1.8%$156/sqft |
Source: WIREX MLS #1900154 Report a problem | ||
| 11/21/2024 | Listed for sale | $549,900+205.7%$159/sqft |
Source: WIREX MLS #1900154 Report a problem | ||
| 11/20/2011 | Listing removed | $179,900$52/sqft |
Source: Fannie Mae #1219076 Report a problem | ||
| 11/16/2011 | Price change | $179,900-10%$52/sqft |
Source: Fannie Mae #1219076 Report a problem | ||
| 10/28/2011 | Listed for sale | $199,900-11.1%$58/sqft |
Source: Fannie Mae #1219076 Report a problem | ||
| 8/26/2011 | Listing removed | $224,900$65/sqft |
Source: Fannie Mae Report a problem | ||
| 8/20/2011 | Price change | $224,900$65/sqft |
Source: Fannie Mae Report a problem | ||
| 8/19/2011 | Listed for sale | -- |
Source: foreclosure.com Report a problem | ||
| 6/18/2011 | Listing removed | -- |
Source: foreclosure.com Report a problem | ||
| 6/11/2011 | Listed for sale | -- |
Source: isNowListed.com Report a problem | ||
Public tax history
| Year | Property taxes | Tax assessment |
|---|---|---|
| 2024 | $6,232 +4.3% | $342,900 |
| 2023 | $5,978 -7.7% | $342,900 |
| 2022 | $6,476 +8.4% | $342,900 |
| 2021 | $5,976 +2.4% | $342,900 |
| 2020 | $5,836 +17.3% | $342,900 +40.3% |
| 2017 | $4,974 +3.2% | $244,400 |
| 2016 | $4,818 +9.7% | $244,400 |
| 2015 | $4,393 +2.5% | $244,400 |
| 2014 | $4,285 -14.4% | $244,400 -12.5% |
| 2011 | $5,004 +4% | $279,400 |
| 2010 | $4,812 +3.6% | $279,400 |
| 2009 | $4,644 | $279,400 |
Find assessor info on the county website
Monthly payment
Est. payment
Payment breakdown
Explore the cost of this home by adjusting the details. Changes won't be saved.Climate risks
Neighborhood: 54630
Getting around
0 / 100
Car-DependentNearby schools
GreatSchools rating
- 8/10Ettrick Elementary SchoolGrades: PK-5Distance: 5.4 mi
- 7/10Galesville-Ettrick-Trempealeau Middle SchoolGrades: 6-8Distance: 3.3 mi
- 5/10Galesville-Ettrick-Trempealeau High SchoolGrades: 9-12Distance: 3.6 mi
Schools provided by the listing agent
- Middle: Gale-Ettrick-Tremp
- High: Gale-Ettrick-Tremp
- District: Galesville-Ettrick-Trempealeau
Source: WIREX MLS. This data may not be complete. We recommend contacting the local school district to confirm school assignments for this home.
- $248,400-- bd-- ba-- sqftN20952 Thompson Ln, Galesville, WI 54630Off Market
- $295,7003 bd2 ba1.3k sqftW20502 Brenegan Ln, Galesville, WI 54630Off Market

- $300,5003 bd1 ba1.3k sqftN20990 Thompson Ln, Galesville, WI 54630Off Market

- $185,0002 bd2 ba958 sqftW20479 Brenegan Ln, Galesville, WI 54630Sold
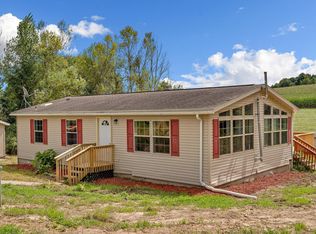
- $434,4003 bd3 ba2.5k sqftW20482 Brenegan Ln, Galesville, WI 54630Off Market
- $1,400-- bd-- ba-- sqft54630-8617 8617, Galesville, WI 54630Off Market
- $2,900-- bd-- ba-- sqft54630-8617 8617, Galesville, WI 54630Off Market
- $308,000-- bd-- ba-- sqftN20989 Oak Ridge Dr, Galesville, WI 54630Off Market
A local agent can set up tours, give advice and negotiate with sellers.
A local lender can help you make sure your offer is ready when you are.
Similar homes
- $449,9004 bd3 ba3.3k sqft21563 Wolfe Run LANE, Galesville, WI 54630Active
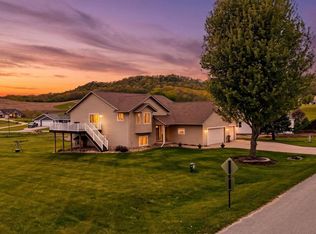 MLS ID #1973576, Katie Johnson. WIREX MLS
 - $669,9004 bd3 ba2.2k sqftW16402 Malchaski LANE, Galesville, WI 54630Active
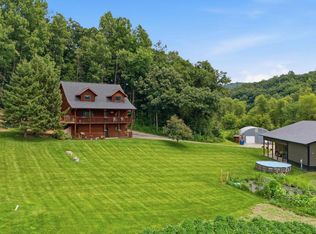 MLS ID #1974449, Katie Johnson. WIREX MLS
 - $589,9004 bd4 ba3.9k sqftW7885 Country Ave, Holmen, WI 54636For Sale
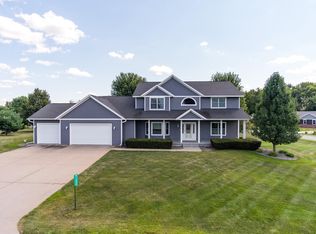
 MLS ID #7130488, Brandon Haugen, RE/MAX Results. NorthstarMLS as distributed by MLS GRID
 - $525,0004 bd4 ba1.9k sqftN13249 Wildrose ROAD, Trempealeau, WI 54661Active
 MLS ID #1975707, Katie Johnson. WIREX MLS
 - $535,0005 bd3 ba3.5k sqft508 Curt ROAD, Holmen, WI 54636ActiveMLS ID #1973368, Angie Wilson. WIREX MLS
- $379,9994 bd2 ba2.2k sqftW22882 Little Tamarack Rd, Galesville, WI 54630For SaleMLS ID #7090013, Cherie Burke, Keller Williams Premier Realty. NorthstarMLS as distributed by MLS GRID
- $478,9004 bd3 ba2.3k sqftN7105 Bice AVENUE, Holmen, WI 54636ActiveMLS ID #1974532, Lisa Kind. WIREX MLS
- $555,0004 bd4 ba3.5k sqft26238 County Road 17, Winona, MN 55987For SaleMLS ID #7107430, Jenny Cisewski, Edina Realty, Inc.. NorthstarMLS as distributed by MLS GRID
- $519,9005 bd3 ba3.2k sqft1838 Arches DRIVE, Holmen, WI 54636ActiveMLS ID #1942573, Spenser Nickelatti. WIREX MLS
- $519,9005 bd3 ba3.2k sqft1938 Arches DRIVE, Holmen, WI 54636ActiveMLS ID #1942571, Spenser Nickelatti. WIREX MLS
- $499,9004 bd3 ba2.5k sqft1912 McGilvray WAY, Holmen, WI 54636ActiveMLS ID #1975816, Sherie Grass. WIREX MLS
- $569,9004 bd4 ba2.9k sqft2206 Krause ROAD, Onalaska, WI 54650ActiveMLS ID #1975373, Josh Neumann. WIREX MLS
- $460,0004 bd3 ba2.6k sqftW15599 State Highway 54, Melrose, WI 54642ActiveMLS ID #1966909, Tamra Nururdin. WIREX MLS
- $549,9004 bd3 ba3.9k sqft76 Rodeo Dr, Winona, MN 55987For SaleMLS ID #7052082, Angela Thompson, Coldwell Banker River Valley, REALTORS. NorthstarMLS as distributed by MLS GRID
- $725,0004 bd3 ba2.7k sqftW15852 Sun Meadow Ln, Blair, WI 54616For SaleMLS ID #7127340, Alex Loesel, Weiss Realty, LLC. NorthstarMLS as distributed by MLS GRID
- $529,9006 bd3 ba3.5k sqft1850 Garvin Heights Rd, Winona, MN 55987For SaleMLS ID #7116367, Mitchell Walch, Coffee House Real Estate LLC. NorthstarMLS as distributed by MLS GRID
- $459,9004 bd2 ba2.6k sqft39109 Karen Ct, Winona, MN 55987For SaleMLS ID #7094852, Angela Thompson, Coldwell Banker River Valley, REALTORS. NorthstarMLS as distributed by MLS GRID
- $429,9004 bd3 ba2.7k sqftW3875 Harvey LANE, Mindoro, WI 54644ActiveMLS ID #1976335, Lance Dembraski. WIREX MLS
- $485,0004 bd3 ba2.4k sqft1709 Killdeer STREET, Holmen, WI 54636ActiveMLS ID #1966293, Amber Lor. WIREX MLS
- $549,0003 bd2 ba2k sqft717 Tamarack TRAIL, Holmen, WI 54636ActiveMLS ID #1961109, Alyssa Anderson. WIREX MLS
