Beautiful 4BR, 2.5BA custom-built home on approximately 22 acres just 3 miles southwest of Blair, WI. Seller offering the Home and 11 Acres for $599,000. Built in 2012, the home features an open-concept main level with vaulted ceilings, fireplace, large windows, spacious kitchen with island, main-floor primary suite, walk-in closet, laundry, and half bath. Upstairs offers 3 bedrooms, full bath, and a large rec room. The unfinished basement is studded for future finish and includes an egress window. Property also includes a 2-car attached garage and 26'x40' finished, heated shop with water. The acreage features mature hardwoods, rolling slopes, top and bottom access, and a large valley field ideal for food plots or pasture. Excellent whitetail hunting and multiple potential building sites add to the property's versatility. Seller will divide. House and 11 Acres for $599,000
Active
Price increase: $126K (8/14)
$725,000
W15852 Sun Meadow Ln, Blair, WI 54616
4beds
2,793sqft
Single Family
Built in 2012
22 Acres Lot
$708,700 Zestimate®
$260/sqft
$-- HOA
What's special
Mature hardwoodsHalf bathTop and bottom accessWalk-in closetSpacious kitchen with islandOpen-concept main levelLarge windows
- 71 days
- 370
- 20
Zillow last checked:
Listing updated:
Listed by:
Alex Loesel 608-323-0116,
Weiss Realty, LLC
Source: NorthstarMLS as distributed by MLS GRID,MLS#: 7127340
Facts & features
Interior
Bedrooms & bathrooms
- Bedrooms: 4
- Bathrooms: 3
- Full bathrooms: 2
- 1/2 bathrooms: 1
Bedroom
- Level: Main
- Area: 182.25 Square Feet
- Dimensions: 13.5x13.5
Bedroom 2
- Level: Upper
- Area: 182 Square Feet
- Dimensions: 14X13
Bedroom 3
- Level: Upper
- Area: 137.75 Square Feet
- Dimensions: 9.5X14.5
Bedroom 4
- Level: Upper
- Area: 159.5 Square Feet
- Dimensions: 14.5X11
Dining room
- Level: Main
- Area: 130 Square Feet
- Dimensions: 13X10
Kitchen
- Level: Main
- Area: 265 Square Feet
- Dimensions: 26.5X10
Laundry
- Level: Main
- Area: 101.25 Square Feet
- Dimensions: 13.5X7.5
Living room
- Level: Main
- Area: 351.5 Square Feet
- Dimensions: 19X18.5
Mud room
- Level: Main
- Area: 59.5 Square Feet
- Dimensions: 8.5X7
Recreation room
- Level: Upper
- Area: 488.25 Square Feet
- Dimensions: 31.5X15.5
Heating
- Forced Air
Cooling
- Central Air
Appliances
- Included: Cooktop, Dishwasher, Dryer, Microwave, Refrigerator, Washer
- Laundry: Main Level
Features
- Basement: Egress Window(s),Sump Pump,Unfinished
- Number of fireplaces: 1
- Fireplace features: Electric
Interior area
- Total structure area: 4,438
- Total interior livable area: 2,793 sqft
- Finished area above ground: 2,793
- Finished area below ground: 0
Property
Parking
- Total spaces: 2
- Parking features: Attached
- Attached garage spaces: 2
- Details: Garage Dimensions (24X24), Garage Door Height (8), Garage Door Width (8)
Accessibility
- Accessibility features: None
Features
- Levels: Two
- Stories: 2
- Patio & porch: Deck
Lot
- Size: 22 Acres
- Topography: Gently Rolling,Level,Meadow,Wooded
Details
- Additional structures: Pole Building, Storage Shed
- Foundation area: 1645
- Parcel number: 024008070001
- Zoning description: Residential-Single Family
- Wooded area: 479160
Construction
Type & style
- Home type: SingleFamily
- Property subtype: Single Family
Materials
- Concrete
- Roof: Age Over 8 Years,Asphalt
Condition
- New construction: No
- Year built: 2012
Utilities & green energy
- Electric: Circuit Breakers
- Gas: Propane
- Sewer: Mound Septic
- Water: Well
Community & HOA
HOA
- Has HOA: No
Location
- Region: Blair
Financial & listing details
- Price per square foot: $260/sqft
- Tax assessed value: $383,100
- Annual tax amount: $6,330
- Date on market: 8/14/2026
- Cumulative days on market: 53 days
- Road surface type: Paved
Estimated market value
$708,700
$673,000 - $744,000
$3,337/mo
Price history
| Date | Event | Price |
|---|---|---|
| 8/14/2026 | Price change | $725,000+21%$260/sqft |
Source:  NorthstarMLS as distributed by MLS GRID #7127340 Report a problem NorthstarMLS as distributed by MLS GRID #7127340 Report a problem | ||
| 8/13/2026 | Price change | $599,000-17.4%$214/sqft |
Source:  WIREX MLS #1975922 Report a problem WIREX MLS #1975922 Report a problem | ||
| 8/13/2026 | Listed for sale | $725,000$260/sqft |
Source: WIREX MLS #1975923 Report a problem | ||
Public tax history
| Year | Property taxes | Tax assessment |
|---|---|---|
| 2024 | $5,637 -1.8% | $276,500 |
| 2023 | $5,741 +2.5% | $276,500 |
| 2022 | $5,601 +12.8% | $276,500 |
| 2021 | $4,966 -2% | $276,500 +4.7% |
| 2020 | $5,066 +15.3% | $264,000 +29.3% |
| 2017 | $4,394 +7.2% | $204,100 |
| 2016 | $4,099 -2% | $204,100 |
| 2015 | $4,184 -2.2% | $204,100 |
| 2014 | $4,276 | $204,100 |
Find assessor info on the county website
Monthly payment
Est. payment
Payment breakdown
Explore the cost of this home by adjusting the details. Changes won't be saved.Climate risks
Neighborhood: 54616
Similar homes
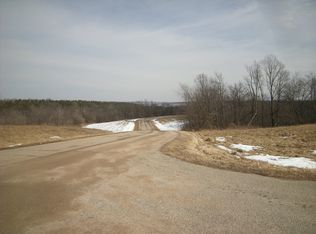
- $449,9002 bd2 ba2.6k sqftN31781 Skunk Hollow Road, Blair, WI 54616For Sale
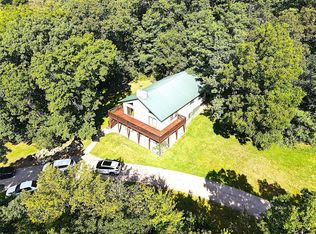
 MLS ID #1605054, Jacqueline Hanson. NWWMLS
 - $624,9004 bd3 ba2.2k sqftW16402 Malchaski LANE, Galesville, WI 54630Active
 MLS ID #1974449, Katie Johnson. WIREX MLS
 - $759,9004 bd4 ba2.9k sqftN20322 Sunset Valley Rd, Galesville, WI 54630For Sale
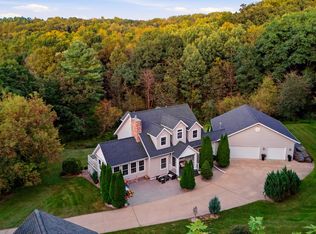
 MLS ID #7143065, Allie Benish, Edina Realty, Inc.. NorthstarMLS as distributed by MLS GRID
 - $779,0003 bd3 ba2.6k sqftW13878 Shepherd Road, Osseo, WI 54758For Sale
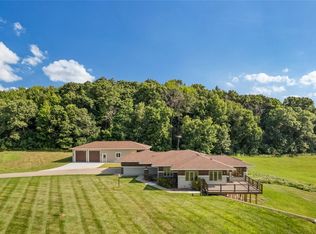 MLS ID #1603607, Sarah Hemker. NWWMLS
 - $774,9004 bd4 ba3.2k sqftN15648 W Prairie Rd, Trempealeau, WI 54661For SaleMLS ID #7123739, Kent Gabrielsen, Coldwell Banker River Valley, REALTORS. NorthstarMLS as distributed by MLS GRID
- $949,9003 bd1 ba2k sqftN8481 Kleba Road, Hixton, WI 54635For SaleMLS ID #1603942, Mary Rufledt. NWWMLS
- $379,9994 bd2 ba2.2k sqftW22882 Little Tamarack Rd, Galesville, WI 54630For SaleMLS ID #7090013, Cherie Burke, Keller Williams Premier Realty. NorthstarMLS as distributed by MLS GRID
- $380,0003 bd3 ba3.9k sqft35261 7th Street, Independence, WI 54747For SaleMLS ID #1602757, Vicki Phelps. NWWMLS