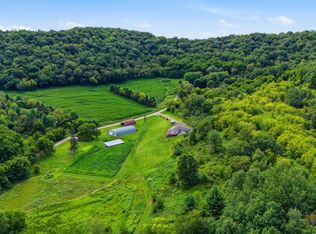
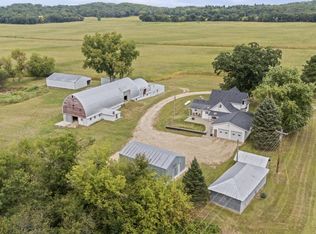
Set on 44+/- acres in its own private valley, this 3+ bedroom, 3-bath home is surrounded by rolling pasture, mature woods, and incredible views in every direction. Extensive trails wind through the woods and takes you to a large deer stand ready to go for hunting. Whether you're looking for room to roam, a hobby farm, hunting land, or a place to enjoy the outdoors, this property offers the perfect balance of open land and timber. Enjoy the peaceful setting from the spacious deck, separate four-season room, or gazebo. The large quonset building and additional outbuilding provide excellent space for equipment, hobbies, or livestock. Whether your plans include hunting, horses, recreation, or simply enjoying the peace and privacy, this property offers the space and setting to make it your own.
Active
Price cut: $20K (9/11)
$929,900
W15049 W Indies ROAD, Melrose, WI 54642
3beds
2,333sqft
Single Family Residence
Built in 1970
44.18 Acres Lot
$881,900 Zestimate®
$399/sqft
$-- HOA
What's special
Mature woodsSurrounded by rolling pastureSeparate four-season roomAdditional outbuildingLarge quonset buildingSpacious deck
- 62 days
- 300
- 4
Zillow last checked:
Listing updated:
Listed by:
Heather Nokken 608-780-7274,
@properties La Crosse
Source: WIREX MLS,MLS#: 1973135 Originating MLS: Metro MLS
Originating MLS: Metro MLSFacts & features
Interior
Bedrooms & bathrooms
- Bedrooms: 3
- Bathrooms: 3
- Full bathrooms: 3
- Main level bedrooms: 2
Primary bedroom
- Level: Main
- Area: 169
- Dimensions: 13 x 13
Bedroom 2
- Level: Main
- Area: 165
- Dimensions: 15 x 11
Bedroom 3
- Level: Upper
- Area: 260
- Dimensions: 13 x 20
Bathroom
- Features: Tub Only, Shower Over Tub
Dining room
- Level: Main
- Area: 130
- Dimensions: 13 x 10
Family room
- Level: Main
- Area: 208
- Dimensions: 13 x 16
Kitchen
- Level: Main
- Area: 143
- Dimensions: 13 x 11
Living room
- Level: Main
- Area: 285
- Dimensions: 19 x 15
Heating
- Electric, Propane, Forced Air
Cooling
- Central Air
Appliances
- Included: Dryer, Microwave, Range, Refrigerator, Washer
Features
- High Speed Internet
- Basement: Full,Partially Finished
Interior area
- Total structure area: 2,333
- Total interior livable area: 2,333 sqft
Property
Parking
- Total spaces: 3
- Parking features: Garage Door Opener, Detached, 3 Car
- Garage spaces: 3
Features
- Levels: One and One Half
- Stories: 1
- Patio & porch: Deck
Lot
- Size: 44.18 Acres
- Features: Hobby Farm, Tillable, Wooded
Details
- Additional structures: Pole Barn, Cabana/Gazebo, Garden Shed
- Parcel number: 03801520005
- Zoning: Residential
Construction
Type & style
- Home type: SingleFamily
- Architectural style: Farmhouse/National Folk
- Property subtype: Single Family Residence
Materials
- Vinyl Siding
Condition
- 21+ Years
- New construction: No
- Year built: 1970
Utilities & green energy
- Sewer: Septic Tank
- Water: Well
Community & HOA
Location
- Region: Melrose
- Municipality: North Bend
Financial & listing details
- Price per square foot: $399/sqft
- Tax assessed value: $324,700
- Annual tax amount: $4,054
- Date on market: 7/24/2026
- Inclusions: Stove/Oven, Refrigerator, Microwave, Washer, Dryer, Freezer And Refrigerator In Basement
- Exclusions: Seller's Personal Property
Estimated market value
$881,900
$838,000 - $926,000
$2,586/mo
Price history
| Date | Event | Price |
|---|---|---|
| 9/11/2026 | Price change | $929,900-2.1%$399/sqft |
Source:  WIREX MLS #1973135 Report a problem WIREX MLS #1973135 Report a problem | ||
| 8/10/2026 | Price change | $949,900-2.6%$407/sqft |
Source: WIREX MLS #1973135 Report a problem | ||
| 7/24/2026 | Listed for sale | $975,000$418/sqft |
Source: WIREX MLS #1973135 Report a problem | ||
Public tax history
| Year | Property taxes | Tax assessment |
|---|---|---|
| 2025 | $3,663 +10.1% | $207,700 |
| 2024 | $3,327 +10.4% | $207,700 |
| 2023 | $3,013 -5.9% | $207,700 +0% |
| 2022 | $3,201 -7.9% | $207,600 |
| 2021 | $3,475 -2.4% | $207,600 +31.4% |
| 2020 | $3,559 +3% | $158,000 |
| 2019 | $3,456 -14.4% | $158,000 |
| 2018 | $4,038 -1.4% | $158,000 |
| 2017 | $4,095 +15.6% | $158,000 |
| 2016 | $3,543 +0% | $158,000 |
| 2015 | $3,542 +12.9% | $158,000 |
| 2013 | $3,137 +2.6% | $158,000 |
| 2012 | $3,059 -1% | $158,000 -0.1% |
| 2011 | $3,089 +1.3% | $158,100 |
| 2010 | $3,048 +5.3% | $158,100 |
| 2009 | $2,895 | $158,100 |
Find assessor info on the county website
Monthly payment
Est. payment
Payment breakdown
Explore the cost of this home by adjusting the details. Changes won't be saved.Climate risks
Neighborhood: 54642
Nearby schools
Schools provided by the listing agent
- High: Melrose-Mindoro
- District: Melrose-Mindoro
Source: WIREX MLS. This data may not be complete. We recommend contacting the local school district to confirm school assignments for this home.
Similar homes
- $874,9005 bd3 ba2.7k sqftW21152 Docken LANE, Galesville, WI 54630Active
 MLS ID #1972931, Katie Johnson. WIREX MLS
 - $899,9004 bd3 ba3.3k sqft4798 County Highway I, Sparta, WI 54656Active
 MLS ID #1960861, Kyle Koelbl. WIREX MLS
 - $529,9004 bd2 ba2.4k sqftW4038 County Road Q, Mindoro, WI 54644Active
 MLS ID #1980370, Nathan Trim. WIREX MLS
 - $699,0003 bd3 ba2.6k sqft7569 County Highway Q, Sparta, WI 54656Active
 MLS ID #1966991, Cole Purdy. WIREX MLS
 - $725,0004 bd3 ba2.7k sqftW15852 Sun Meadow Ln, Blair, WI 54616For Sale
 MLS ID #7127340, Alex Loesel, Weiss Realty, LLC. NorthstarMLS as distributed by MLS GRID
 - $759,9004 bd4 ba2.9k sqftN20322 Sunset Valley Rd, Galesville, WI 54630For SaleMLS ID #7143065, Allie Benish, Edina Realty, Inc.. NorthstarMLS as distributed by MLS GRID
