Experience ultimate luxury in this fully remodeled, 3-bedroom, 2.5-bathroom executive retreat. It blends high-end modern finishes with a peaceful rural setting and eco-friendly technology. The home features geothermal energy, solid wood floors, six-panel solid doors, premium Marvin windows, custom Beyer cabinets, double oven and sleek quartz counters. Every detail is crafted for elegance and comfort.Walkout basement layout features a custom wet bar with seamless indoor-outdoor flow that is perfect for hosting large gatherings. An elegant gazebo provides a peaceful, shaded retreat. The large drive-through pole shed will fit all your tools, equipment, and toys. This property is a quick 7 minute drive in multiple directions to access your amenities.
Active
Price cut: $26K (9/20)
$799,000
10553 State Highway 21, Sparta, WI 54656
3beds
3,196sqft
Single Family Residence
Built in 1965
8.19 Acres Lot
$765,700 Zestimate®
$250/sqft
$-- HOA
What's special
Sleek quartz countersCustom wet barWalkout basement layoutFully remodeledSix-panel solid doorsPremium marvin windowsCustom beyer cabinets
- 58 days
- 342
- 9
Zillow last checked:
Listing updated:
Listed by:
Becky Ortiz 608-487-1295,
McClain Realty
Source: WIREX MLS,MLS#: 1975190 Originating MLS: Metro MLS
Originating MLS: Metro MLSFacts & features
Interior
Bedrooms & bathrooms
- Bedrooms: 3
- Bathrooms: 3
- Full bathrooms: 2
- 1/2 bathrooms: 1
Primary bedroom
- Level: Upper
- Area: 312
- Dimensions: 24 x 13
Bedroom 2
- Level: Upper
- Area: 130
- Dimensions: 13 x 10
Bedroom 3
- Level: Upper
- Area: 182
- Dimensions: 13 x 14
Bathroom
- Features: Master Bedroom Bath: Walk-In Shower, Shower Over Tub
Family room
- Level: Main
- Area: 260
- Dimensions: 20 x 13
Kitchen
- Level: Main
- Area: 156
- Dimensions: 12 x 13
Living room
- Level: Main
- Area: 299
- Dimensions: 23 x 13
Heating
- Electric, Propane, Forced Air, Geothermal
Cooling
- Central Air, Geothermal
Appliances
- Included: Cooktop, Dishwasher, Disposal, Microwave, Oven, Refrigerator
Features
- High Speed Internet, Walk-In Closet(s), Wet Bar, Kitchen Island
- Flooring: Wood
- Basement: Finished,Full,Full Size Windows,Sump Pump,Walk-Out Access
Interior area
- Total structure area: 3,196
- Total interior livable area: 3,196 sqft
Video & virtual tour
Property
Parking
- Total spaces: 2.5
- Parking features: Built-in under Home, Garage Door Opener, Heated Garage, Attached, 2 Car, 1 Space
- Attached garage spaces: 2.5
Features
- Levels: Multi-Level
- Patio & porch: Patio
Lot
- Size: 8.19 Acres
- Features: Wooded
Details
- Additional structures: Pole Barn, Cabana/Gazebo, Garden Shed
- Parcel number: 004001760000
- Zoning: RES;Undev
Construction
Type & style
- Home type: SingleFamily
- Architectural style: Contemporary
- Property subtype: Single Family Residence
Materials
- Brick, Brick/Stone, Aluminum Trim, Stone, Vinyl Siding
Condition
- 21+ Years
- New construction: No
- Year built: 1965
Utilities & green energy
- Sewer: Septic Tank
- Water: Well
- Utilities for property: Cable Available
Green energy
- Energy efficient items: Other
Community & HOA
Community
- Security: Security System
Location
- Region: Sparta
- Municipality: Angelo
Financial & listing details
- Price per square foot: $250/sqft
- Tax assessed value: $494,500
- Annual tax amount: $5,599
- Date on market: 8/7/2026
- Inclusions: Cooktop, Double Oven, Refrigerator, Dishwasher, Microwave, Wine Chiller, Security System And Cameras, Propane Tank Behind Garage.
- Exclusions: Sellers Personal Property
Estimated market value
$765,700
$727,000 - $804,000
$2,156/mo
Price history
| Date | Event | Price |
|---|---|---|
| 9/20/2026 | Price change | $799,000-3.2%$250/sqft |
Source:  WIREX MLS #1975190 Report a problem WIREX MLS #1975190 Report a problem | ||
| 8/7/2026 | Listed for sale | $825,000$258/sqft |
Source: WIREX MLS #1975190 Report a problem | ||
Public tax history
| Year | Property taxes | Tax assessment |
|---|---|---|
| 2025 | $5,435 +4.3% | $334,800 |
| 2024 | $5,209 +2.2% | $334,800 |
| 2023 | $5,096 +1.7% | $334,800 |
| 2022 | $5,010 +11.9% | $334,800 |
| 2021 | $4,479 | $334,800 +36.1% |
| 2020 | -- | $246,000 |
| 2019 | $4,285 +5.1% | $246,000 |
| 2018 | $4,076 +2% | $246,000 |
| 2017 | $3,995 -2% | $246,000 |
| 2016 | $4,078 -17.1% | $246,000 |
| 2015 | $4,916 +13% | $246,000 |
| 2014 | $4,350 +14.9% | $246,000 +16.7% |
| 2011 | $3,787 +9.4% | $210,800 +21.7% |
| 2010 | $3,462 | $173,200 |
| 2009 | -- | $173,200 |
| 2008 | -- | $173,200 |
Find assessor info on the county website
Monthly payment
Est. payment
Payment breakdown
Explore the cost of this home by adjusting the details. Changes won't be saved.Climate risks
Neighborhood: 54656
Nearby schools
Schools provided by the listing agent
- District: Sparta Area
Source: WIREX MLS. This data may not be complete. We recommend contacting the local school district to confirm school assignments for this home.
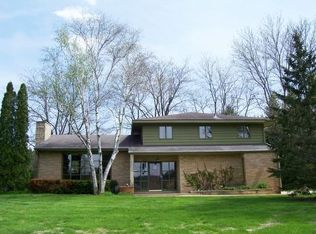
Similar homes
- $699,0003 bd3 ba2.6k sqft7569 County Highway Q, Sparta, WI 54656Active
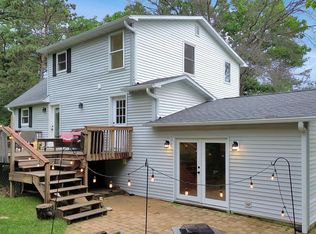 MLS ID #1966991, Cole Purdy. WIREX MLS
 - $899,9004 bd3 ba3.3k sqft4798 County Highway I, Sparta, WI 54656Active
 MLS ID #1960861, Kyle Koelbl. WIREX MLS
 - $455,9005 bd3 ba3.6k sqft1411 W Montgomery St, Sparta, WI 54656For Sale
 MLS ID #2024216, Jodi Elsing. SCWMLS
 - $929,9003 bd3 ba2.3k sqftW15049 W Indies ROAD, Melrose, WI 54642Active
 MLS ID #1973135, Heather Nokken. WIREX MLS
