Build your new home at the end of a quiet cul-de-sac in the Town of Hamilton, within the West Salem School District. Set on a half-acre lot surrounded by trees, this home gives buyers the opportunity to select many finishes and colors before construction is complete. The layout offers 4 bedrooms, 3.5 baths, a designated foyer, mudroom, laundry room, and a heated oversized 3.5-car garage. All the windows bring in natural light and showcase the wooded setting. Higher-end finishes include quartz kitchen countertops, marble bathroom tops, a custom tiled walk-in shower in the primary suite, and all appliances, including washer and dryer. A deck extends from the dining area, while the finished walkout lower level includes a small kitchenette and flexible space for guests or entertaining.
Active
$799,900
0 Western Hills DRIVE, West Salem, WI 54669
4beds
3,225sqft
:
Get pre-qualified$5,257/mo
Single Family Residence
Built in 2026
0.5 Acres Lot
$794,300 Zestimate®
$248/sqft
$-- HOA
What's special
Finished walkout lower levelSmall kitchenetteDesignated foyerLaundry roomQuartz kitchen countertopsMarble bathroom topsQuiet cul-de-sac
- 9 days |
- 587 |
- 13 |
Zillow last checked:
Listing updated:
Listed by:
Daniel Veglahn 608-317-1550,
Coldwell Banker River Valley, REALTORS
Source: WIREX MLS,MLS#: 1974684 Originating MLS: Metro MLS
Originating MLS: Metro MLSFacts & features
Interior
Bedrooms & bathrooms
- Bedrooms: 4
- Bathrooms: 4
- Full bathrooms: 3
- 1/2 bathrooms: 1
- Main level bedrooms: 3
Primary bedroom
- Level: Main
- Area: 168
- Dimensions: 14 x 12
Bedroom 2
- Level: Main
- Area: 121
- Dimensions: 11 x 11
Bedroom 3
- Level: Main
- Area: 132
- Dimensions: 12 x 11
Bedroom 4
- Level: Lower
- Area: 180
- Dimensions: 15 x 12
Bathroom
- Features: Shower on Lower, Tub Only, Ceramic Tile, Master Bedroom Bath: Walk-In Shower, Shower Over Tub, Shower Stall
Dining room
- Level: Main
- Area: 266
- Dimensions: 19 x 14
Family room
- Level: Lower
- Area: 864
- Dimensions: 48 x 18
Kitchen
- Level: Main
- Area: 221
- Dimensions: 17 x 13
Living room
- Level: Main
- Area: 360
- Dimensions: 24 x 15
Heating
- Natural Gas, Forced Air
Cooling
- Central Air
Appliances
- Included: Dishwasher, Disposal, Dryer, Microwave, Oven, Refrigerator, Washer
Features
- High Speed Internet, Pantry, Cathedral/vaulted ceiling, Walk-In Closet(s), Kitchen Island
- Basement: 8'+ Ceiling,Finished,Full,Full Size Windows,Concrete,Sump Pump,Walk-Out Access
Interior area
- Total structure area: 3,225
- Total interior livable area: 3,225 sqft
- Finished area above ground: 1,872
- Finished area below ground: 1,353
Property
Parking
- Total spaces: 3.5
- Parking features: Garage Door Opener, Heated Garage, Attached, 3 Car
- Attached garage spaces: 3.5
Features
- Levels: One
- Stories: 1
- Patio & porch: Deck, Patio
Lot
- Size: 0.5 Acres
- Features: Wooded
Details
- Parcel number: 007001664000
- Zoning: residential
Construction
Type & style
- Home type: SingleFamily
- Architectural style: Ranch
- Property subtype: Single Family Residence
Materials
- Stone, Brick/Stone, Wood Siding
Condition
- New Construction
- New construction: Yes
- Year built: 2026
Utilities & green energy
- Sewer: Septic Tank
- Water: Well
- Utilities for property: Cable Available
Community & HOA
Location
- Region: West Salem
- Municipality: Hamilton
Financial & listing details
- Price per square foot: $248/sqft
- Annual tax amount: $683
- Date on market: 8/4/2026
- Inclusions: Washer; Dryer; Dishwasher; Refrigerator; Stove; Microwave; Garage Heater; Disposal
Estimated market value
$794,300
$755,000 - $834,000
$3,848/mo
Price history
| Date | Event | Price |
|---|---|---|
| 8/4/2026 | Listed for sale | $799,900+899.9%$248/sqft |
Source:  WIREX MLS #1974684 Report a problem WIREX MLS #1974684 Report a problem | ||
| 10/10/2025 | Sold | $80,000-8%$25/sqft |
Source: WIREX MLS #1919644 Report a problem | ||
| 9/22/2025 | Pending sale | $87,000$27/sqft |
Source: WIREX MLS #1919644 Report a problem | ||
| 7/22/2025 | Price change | $87,000-5.4%$27/sqft |
Source: WIREX MLS #1919644 Report a problem | ||
| 5/28/2025 | Listed for sale | $92,000$29/sqft |
Source: WIREX MLS #1919644 Report a problem | ||
Public tax history
Tax history is unavailable.
Monthly payment
Est. payment
Payment breakdown
Explore the cost of this home by adjusting the details. Changes won't be saved.Climate risks
Neighborhood: 54669
Nearby schools
GreatSchools rating
- 8/10West Salem Middle SchoolGrades: 5-8Distance: 1.3 mi
- 4/10West Salem High SchoolGrades: 9-12Distance: 1.2 mi
- 8/10West Salem Elementary SchoolGrades: PK-4Distance: 1.3 mi
Schools provided by the listing agent
- Elementary: West Salem
- Middle: West Salem
- High: West Salem
- District: West Salem
Source: WIREX MLS. This data may not be complete. We recommend contacting the local school district to confirm school assignments for this home.
- $80,000-- bd-- ba-- sqftWestern Hills Dr, West salem, WI 54669Sold
- $460,7003 bd3 ba2.9k sqftW3774 Western Hills Dr, West Salem, WI 54669Off Market
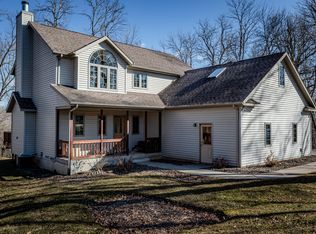
- $506,200-- bd-- ba-- sqftW3800 Western Hills Dr, West Salem, WI 54669Off Market
- $370,1003 bd3 ba1.5k sqftW3785 Western Hills Dr, West Salem, WI 54669Off Market

- $472,400-- bd-- ba-- sqftW3801 Western Hills Dr, West Salem, WI 54669Off Market
- $423,200-- bd-- ba-- sqftW3767 Western Hills Dr, West Salem, WI 54669Off Market
- $528,400-- bd-- ba-- sqftW3766 Western Hills Dr, West Salem, WI 54669Off Market
- $492,200-- bd-- ba-- sqftW3809 Western Hills Dr, West Salem, WI 54669Off Market
A local agent can set up tours, give advice and negotiate with sellers.
A local lender can help you make sure your offer is ready when you are.
Similar homes
- $735,0005 bd4 ba2.7k sqftN5076 Wildflower LANE, West Salem, WI 54669Active
 MLS ID #1969711, Sally Fischer. WIREX MLS
 - $475,0004 bd3 ba2.4k sqft1043 John STREET, West Salem, WI 54669Active
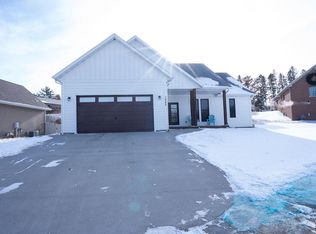 MLS ID #1948355, Daniel Veglahn. WIREX MLS
 - $739,9005 bd3 ba4.4k sqftW3822 Highland DRIVE, La Crosse, WI 54601Active
 MLS ID #1975186, Spenser Nickelatti. WIREX MLS
 - $769,9005 bd4 ba3.6k sqftN6587 McCurdy ROAD, Holmen, WI 54636Active
 MLS ID #1969550, Alan Iverson. WIREX MLS
 - $698,4004 bd3 ba4.4k sqft417 Larkspur LANE E E, Onalaska, WI 54650ActiveMLS ID #1974752, Renee Dettmann. WIREX MLS
- $569,9004 bd4 ba2.9k sqft2206 Krause ROAD, Onalaska, WI 54650ActiveMLS ID #1975373, Josh Neumann. WIREX MLS
- $825,0003 bd3 ba3.1k sqft10553 State Highway 21, Sparta, WI 54656ActiveMLS ID #1975190, Becky Ortiz. WIREX MLS
- $825,0004 bd3 ba4.5k sqftS555 Stakston ROAD, Westby, WI 54667ActiveMLS ID #1960071, Scott Neumeister. WIREX MLS
- $699,9004 bd4 ba3.2k sqft262 Weston ROAD, Holmen, WI 54636ActiveMLS ID #1966129, Daniel Veglahn. WIREX MLS
- $499,9004 bd3 ba2.9k sqft4086 Pineview STREET, Onalaska, WI 54650ActiveMLS ID #1973946, Sherie Grass. WIREX MLS
- $600,0005 bd3 ba2.8k sqft2210 Tom Anderson STREET, Bangor, WI 54614ActiveMLS ID #1974107, Michele Burton. WIREX MLS
- $405,0004 bd2 ba2k sqft1024 Park Ridge DRIVE, Onalaska, WI 54650ActiveMLS ID #1975658, Olivia Steingraber. WIREX MLS
- $779,9005 bd4 ba3.3k sqft1419 Herb LANE, Holmen, WI 54636ActiveMLS ID #1970150, Jessica Sands. WIREX MLS
- $649,9004 bd3 ba2.7k sqft1618 Fox Glove STREET, Holmen, WI 54636ActiveMLS ID #1975165, Brandon Haugen. WIREX MLS
- $714,9005 bd3 ba3.5k sqft274 Weston ROAD, Holmen, WI 54636ActiveMLS ID #1973200, Sherie Grass. WIREX MLS
- $799,0006 bd5 ba4.3k sqft928 King STREET, La Crosse, WI 54601ActiveMLS ID #1950509, David Noelke. WIREX MLS
- $669,9004 bd3 ba2.2k sqftW16402 Malchaski LANE, Galesville, WI 54630ActiveMLS ID #1974449, Katie Johnson. WIREX MLS
- $865,0003 bd2 ba2.8k sqft4293 Dallas AVENUE, Sparta, WI 54656ActiveMLS ID #1959410, Joshua Lindner. WIREX MLS
- $609,9004 bd4 ba3.7k sqft1009 Sunrise COURT, Onalaska, WI 54650ActiveMLS ID #1959886, Hunter Clark. WIREX MLS
- $949,9003 bd3 ba2.3k sqftW15049 W Indies ROAD, Melrose, WI 54642ActiveMLS ID #1973135, Heather Nokken. WIREX MLS
