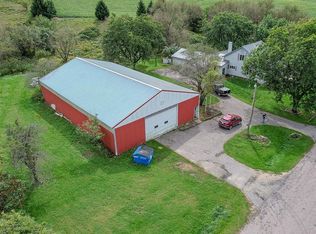
Set on beautiful wooded acreage in the heart of the Driftless, this country retreat offers the perfect blend of privacy, natural beauty, & space. Designed to embrace its natural surroundings, the home features vaulted ceilings, warm wood floors, & expansive windows, capturing natural light & picturesque views. The spacious layout offers abundant room to gather, while the wraparound porch is the perfect spot to relax, entertain, and take in nature. The gorgeous woods include a natural spring & established trails, offering opportunities for hunting, hiking, & year-round recreation. Above the garage, a private bedroom & full bath provide an ideal guest suite or alternate primary suite. The 30x40 shop with dual lean-tos & a hoist is the finishing touch, with space for toys, tools, & hobbies.
Active
Price cut: $10K (10/7)
$500,000
21376 Noble AVENUE, Ontario, WI 54651
4beds
3,150sqft
Single Family Residence
Built in 2011
5.04 Acres Lot
$489,400 Zestimate®
$159/sqft
$-- HOA
What's special
Wooded acreageExpansive windowsVaulted ceilingsWraparound porchWarm wood floorsSpacious layout
- 51 days
- 812
- 42
Zillow last checked:
Listing updated:
Listed by:
Ann Bellacero 608-790-0724,
NextHome Prime Real Estate
Source: WIREX MLS,MLS#: 1977765 Originating MLS: Metro MLS
Originating MLS: Metro MLSFacts & features
Interior
Bedrooms & bathrooms
- Bedrooms: 4
- Bathrooms: 3
- Full bathrooms: 3
- Main level bedrooms: 1
Primary bedroom
- Level: Main
- Area: 195
- Dimensions: 13 x 15
Bedroom 2
- Level: Lower
- Area: 132
- Dimensions: 11 x 12
Bedroom 3
- Level: Lower
- Area: 187
- Dimensions: 17 x 11
Bedroom 4
- Level: Upper
- Area: 238
- Dimensions: 17 x 14
Bathroom
- Features: Tub Only, Master Bedroom Bath: Tub/No Shower, Shower Over Tub, Shower Stall
Family room
- Level: Lower
- Area: 242
- Dimensions: 22 x 11
Kitchen
- Level: Main
- Area: 192
- Dimensions: 16 x 12
Living room
- Level: Main
- Area: 459
- Dimensions: 27 x 17
Heating
- Propane, Wood/Coal, Forced Air, In-floor, Radiant, Radiant/Hot Water
Cooling
- Central Air
Appliances
- Included: Dishwasher, Dryer, Range, Refrigerator, Washer
Features
- Cathedral/vaulted ceiling
- Flooring: Wood
- Basement: Finished,Full,Walk-Out Access
Interior area
- Total structure area: 3,150
- Total interior livable area: 3,150 sqft
Property
Parking
- Total spaces: 3
- Parking features: Garage Door Opener, Heated Garage, Attached, 3 Car, 1 Space
- Attached garage spaces: 3
Features
- Levels: One,One and One Half
- Stories: 1
- Patio & porch: Deck
- Pool features: Above Ground
Lot
- Size: 5.04 Acres
- Features: Horse Allowed, Wooded
Details
- Parcel number: 038002620000
- Zoning: RES
- Horses can be raised: Yes
Construction
Type & style
- Home type: SingleFamily
- Architectural style: Prairie/Craftsman,Ranch
- Property subtype: Single Family Residence
Materials
- Vinyl Siding, Wood Siding
Condition
- 11-20 Years
- New construction: No
- Year built: 2011
Utilities & green energy
- Sewer: Septic Tank
- Water: Well
Community & HOA
Location
- Region: Ontario
- Municipality: Sheldon
Financial & listing details
- Price per square foot: $159/sqft
- Tax assessed value: $385,400
- Annual tax amount: $5,273
- Date on market: 8/26/2026
- Inclusions: Stove, Refrigerator, Dishwasher, Microwave, Washer, Dryer, Woodstove, Car Hoist, Driveway Gates, Pool, 2 Lp Tank (Owned).
- Exclusions: Personal Property, Appliances In Garage (Fridge/Freezer), 1 Lp Tank (Leased).
Estimated market value
$489,400
$465,000 - $514,000
$3,202/mo
Price history
| Date | Event | Price |
|---|---|---|
| 10/7/2026 | Price change | $500,000-2%$159/sqft |
Source:  WIREX MLS #1977765 Report a problem WIREX MLS #1977765 Report a problem | ||
| 8/26/2026 | Listed for sale | $510,000-2.9%$162/sqft |
Source: WIREX MLS #1977765 Report a problem | ||
| 8/24/2026 | Listing removed | $525,000$167/sqft |
Source: WIREX MLS #1965492 Report a problem | ||
| 7/20/2026 | Price change | $525,000-1.9%$167/sqft |
Source: WIREX MLS #1965492 Report a problem | ||
| 6/29/2026 | Price change | $535,000-2.7%$170/sqft |
Source: WIREX MLS #1965492 Report a problem | ||
| 6/3/2026 | Listed for sale | $550,000+126.8%$175/sqft |
Source: WIREX MLS #1965492 Report a problem | ||
| 4/30/2020 | Sold | $242,500-12.1%$77/sqft |
Source: SCWMLS #1877078 Report a problem | ||
| 3/6/2020 | Pending sale | $275,900$88/sqft |
Source: VIP Realty #1877078 Report a problem | ||
| 2/19/2020 | Listed for sale | $275,900-93.9%$88/sqft |
Source: VIP Realty #1877078 Report a problem | ||
| 3/27/2006 | Sold | $4,500,000$1,429/sqft |
Source: Public Record Report a problem | ||
Public tax history
| Year | Property taxes | Tax assessment |
|---|---|---|
| 2025 | $5,273 +2.8% | $234,500 |
| 2024 | $5,130 +5.6% | $234,500 |
| 2023 | $4,860 +11% | $234,500 |
| 2022 | $4,377 +5.7% | $234,500 |
| 2021 | $4,140 | $234,500 |
| 2020 | -- | $234,500 |
| 2019 | $3,869 -21.4% | $234,500 +12.8% |
| 2018 | $4,924 -0.1% | $207,900 +1.9% |
| 2017 | $4,929 +26.7% | $204,100 +4.8% |
| 2016 | $3,890 +24.7% | $194,700 +40.5% |
| 2015 | $3,120 +19.2% | $138,600 |
| 2014 | $2,617 +212.6% | $138,600 +187.6% |
| 2011 | $837 -6% | $48,200 |
| 2010 | $891 | $48,200 +30.3% |
| 2009 | -- | $37,000 |
| 2008 | -- | $37,000 |
Find assessor info on the county website
Monthly payment
Est. payment
Payment breakdown
Explore the cost of this home by adjusting the details. Changes won't be saved.Climate risks
Neighborhood: 54651
Nearby schools
Schools provided by the listing agent
- Elementary: Norwalk-Ontario-Wilton
- High: Brookwood
- District: Norwalk-Ontario-Wilton
Source: WIREX MLS. This data may not be complete. We recommend contacting the local school district to confirm school assignments for this home.
Similar homes
- $539,0004 bd1 ba3k sqft29574 Outlook Rd, Elroy, WI 53929For Sale
 MLS ID #2032858, Katie Pfaff. SCWMLS
 - $465,5003 bd3 ba2.1k sqft26011 Grassland AVENUE, Tomah, WI 54660Active
 MLS ID #1976263, Melissa Reese. WIREX MLS
 - $437,0004 bd3 ba2.9k sqft24691 Embay Ave, Tomah, WI 54660For Sale
 MLS ID #2027232, Brittany Schuenke. SCWMLS
 - $489,0004 bd4 ba1.8k sqft23613 Emerald AVENUE, Tomah, WI 54660Active
 MLS ID #1983061, Alyssa Anderson. WIREX MLS
 - $295,9004 bd2 ba2.8k sqft12559 County Highway PP, Tomah, WI 54660For Sale
 MLS ID #1605004, Beth Darst. NWWMLS
