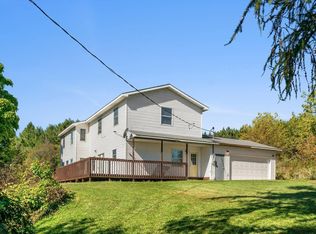
This amazing home on over 26 acres is situated down a long tree lined deer and turkey infested driveway. The open living, dining and kitchen are perfect for entertaining plus there is a large rec room with electric fireplace and large TV in the lower level. There are 2 bathrooms on the main floor and a third stubbed in the lower level. You will love the 4 large bedrooms plus there are SEVERAL office/recreational spaces. The heat and air is geothermal! The hallway is 44" and much of the flooring is ash from local Amish. Internet is currently provided by Starlink at $80/month. The views are amazing in virtually every direction through the large Simonson Windows. There are 2 pear and 3 apple trees in the large front yard. Like to hunt or watch wildlife? You're all set up as the owner is leaving 4 double seat ladder stands and a single seat ladder stand. A nice 16 point buck harvested here! You will enjoy the frequent visits from deer, turkey and other wildlife and without many mosquitos!
Active
$697,500
30774 Novel Ave, Kendall, WI 54638
4beds
2,820sqft
Single Family Residence
Built in 2004
26.19 Acres Lot
$665,800 Zestimate®
$247/sqft
$-- HOA
What's special
- --
- on Zillow
- 454
- views
- 14
- saves
Zillow last checked:
Listing updated:
Listed by:
Wayne Stockwell,
VIP Realty,
Aaron Stockwell,
VIP Realty
Source: SCWMLS,MLS#: 2034131
Facts & features
Interior
Bedrooms & bathrooms
- Bedrooms: 4
- Bathrooms: 2
- Full bathrooms: 2
- Main level bathrooms: 2
Primary bedroom
- Level: Main
- Area: 225
- Dimensions: 15 x 15
Bedroom 2
- Level: Main
- Area: 144
- Dimensions: 12 x 12
Bedroom 3
- Level: Main
- Area: 120
- Dimensions: 10 x 12
Bedroom 4
- Level: Lower
- Area: 216
- Dimensions: 12 x 18
Dining room
- Level: Main
- Area: 204
- Dimensions: 12 x 17
Family room
- Area: 364
- Dimensions: 13 x 28
Kitchen
- Features: Breakfast Bar, Range/Oven, Refrigerator, Dishwasher, Microwave
- Level: Main
- Area: 182
- Dimensions: 13 x 14
Living room
- Level: Main
- Area: 238
- Dimensions: 14 x 17
Heating
- Geothermal
Cooling
- Central Air
Appliances
- Included: Washer, Dryer
- Laundry: Main Level
Features
- Walk-In Closet(s), Great room, Vaulted Ceiling(s), At Least 1 tub, Ceiling Fan(s), Primary Bath, Rec Room, Den/Office, Foyer, Bonus Room
- Windows: Window Coverings
- Basement: Full,Full Size Windows/Exposed,Walk-Out Access,Partially Finished,8'+ Ceiling,Bath/Stubbed
- Number of fireplaces: 1
- Fireplace features: 1 fireplace, Electric
Interior area
- Total structure area: 2,820
- Total interior livable area: 2,820 sqft
- Finished area above ground: 1,920
Property
Parking
- Total spaces: 2
- Parking features: 2 car, Attached, Garage Door Opener
- Attached garage spaces: 2
- Has uncovered spaces: Yes
Features
- Levels: One
- Stories: 1
- Patio & porch: Screened, Porch
Lot
- Size: 26.19 Acres
- Features: Rural-not in subdivision
- Residential vegetation: Wooded
Details
- Parcel number: 010003621000
- Zoning: Res.
- Horses can be raised: Yes
Construction
Type & style
- Home type: SingleFamily
- Architectural style: Ranch
- Property subtype: Single Family Residence
Materials
- Vinyl Siding
- Foundation: Poured concrete foundatn
Condition
- Year built: 2004
Utilities & green energy
- Sewer: Non-Municipal/Prvt dispos
- Water: Well
Community & HOA
Community
- Security: Carbon Monoxide Detector(s), Smoke Detector(s)
Location
- Region: Kendall
Financial & listing details
- Price per square foot: $247/sqft
- Tax assessed value: $417,100
- Annual tax amount: $6,546
- Date on market: 10/6/2026
- Inclusions: Range, refrigerator, dishwasher, washer, dryer, window coverings, microwave, 4 double seat ladder stands, 1 single seat ladder stand, electric fireplace and TV in lower level.
- Exclusions: Sellers personal property.
Estimated market value
$665,800
$633,000 - $699,000
Not available
Price history
| Date | Event | Price |
|---|---|---|
| 10/6/2026 | Listed for sale | $697,500$247/sqft |
Source: SCWMLS #2034131 Report a problem | ||
Public tax history
| Year | Property taxes | Tax assessment |
|---|---|---|
| 2025 | $5,547 +21.8% | $356,500 +104.5% |
| 2024 | $4,555 +22.3% | $174,300 |
| 2023 | $3,725 +6.7% | $174,300 |
| 2022 | $3,490 +9.9% | $174,300 |
| 2021 | $3,175 | $174,300 |
| 2020 | -- | $174,300 |
| 2019 | $3,228 +7.6% | $174,300 |
| 2018 | $2,999 -1.5% | $174,300 +21.2% |
| 2017 | $3,047 -7.6% | $143,800 |
| 2016 | $3,296 -13% | $143,800 |
| 2015 | $3,790 +26.3% | $143,800 |
| 2014 | $3,000 -2% | $143,800 |
| 2011 | $3,061 -11.9% | $143,800 -0.6% |
| 2010 | $3,473 | $144,700 |
| 2009 | -- | $144,700 |
| 2008 | -- | $144,700 |
Find assessor info on the county website
Monthly payment
Est. payment
Payment breakdown
Explore the cost of this home by adjusting the details. Changes won't be saved.Climate risks
Neighborhood: 54638
Nearby schools
Schools provided by the listing agent
- Middle: Royall
- High: Royall
- District: Royall
Source: SCWMLS. This data may not be complete. We recommend contacting the local school district to confirm school assignments for this home.
Similar homes
- $539,0004 bd1 ba3k sqft29574 Outlook Rd, Elroy, WI 53929For Sale
 MLS ID #2032858, Katie Pfaff. SCWMLS
 - $649,9002 bd2 ba1.4k sqft27065 Midway Ave, Wilton, WI 54670For Sale
 MLS ID #2029250, Kathy Good. SCWMLS
 - $625,0004 bd4 ba3.2k sqftN7832 County Road M, New Lisbon, WI 53950For Sale
 MLS ID #2032915, Kim K Connors-Johnson. SCWMLS
 - $599,9004 bd2 ba2.2k sqftN5839 Woodland Hills Rd, New Lisbon, WI 53950For Sale
 MLS ID #2032711, Jessica L Kayhart. SCWMLS
