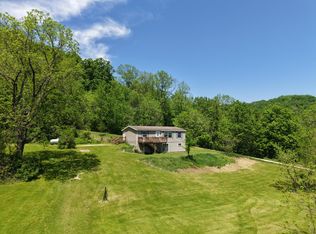
Take a look at this well-maintained home located in the heart of the Driftless Area. This modern ranch-style home offers all the amenities needed for maintenance-free living. The attached 3-car garage, complete with in-floor heat, provides ample space for vehicles and storage. Relax on the covered porch while enjoying stunning sunsets and views of the surrounding countryside. Additionally, the property features a second address and access offering excellent potential for a future build. This property is a rare find, perfectly situated just one mile from Brookwood Schools. Nestled in the heart of the Driftless Area, it offers unparalleled access to outdoor recreation, including Wildcat Mountain State Park, the Kickapoo Valley Reserve, and the scenic Kickapoo River
Active
$464,000
20308 Orbit Ave, Ontario, WI 54651
3beds
1,456sqft
Manufactured Home
Built in 2019
3.97 Acres Lot
$449,300 Zestimate®
$319/sqft
$-- HOA
What's special
- --
- on Zillow
- 216
- views
- 5
- saves
Zillow last checked:
Listing updated:
Listed by:
Anthony Kelbel,
Winding Rivers Realty,
Thomas Kotten,
Winding Rivers Realty
Source: SCWMLS,MLS#: 2032297
Facts & features
Interior
Bedrooms & bathrooms
- Bedrooms: 3
- Bathrooms: 2
- Full bathrooms: 2
- Main level bathrooms: 2
Primary bedroom
- Level: Main
- Area: 196
- Dimensions: 14 x 14
Bedroom 2
- Level: Main
- Area: 144
- Dimensions: 12 x 12
Bedroom 3
- Level: Main
- Area: 144
- Dimensions: 12 x 12
Dining room
- Level: Main
- Area: 98
- Dimensions: 14 x 7
Kitchen
- Level: Main
- Area: 196
- Dimensions: 14 x 14
Living room
- Level: Main
- Area: 238
- Dimensions: 14 x 17
Heating
- Forced Air, Wall Furnace
Cooling
- Central Air
Features
- Vaulted Ceiling(s)
- Basement: None
- Has fireplace: No
Interior area
- Total structure area: 1,456
- Total interior livable area: 1,456 sqft
- Finished area above ground: 1,456
Property
Parking
- Total spaces: 3
- Parking features: Additional Parking, Attached
- Attached garage spaces: 3
- Has uncovered spaces: Yes
Features
- Patio & porch: Deck, Patio, Front Porch
Lot
- Size: 3.97 Acres
- Features: Rural-not in subdivision
Details
- Parcel number: 038004680000
- Zoning: Res
Construction
Type & style
- Home type: MobileManufactured
- Architectural style: Ranch
- Property subtype: Manufactured Home
Materials
- Vinyl Siding
Condition
- Year built: 2019
Utilities & green energy
- Sewer: Non-Municipal/Prvt dispos
Community & HOA
Location
- Region: Ontario
Financial & listing details
- Price per square foot: $319/sqft
- Tax assessed value: $125,000
- Annual tax amount: $2,889
- Date on market: 9/9/2026
- Exclusions: Sellers personal property
Estimated market value
$449,300
$427,000 - $472,000
Not available
Price history
| Date | Event | Price |
|---|---|---|
| 9/9/2026 | Listed for sale | $464,000+1350%$319/sqft |
Source: SCWMLS #2032297 Report a problem | ||
| 3/21/2019 | Sold | $32,000$22/sqft |
Source: Public Record Report a problem | ||
Public tax history
| Year | Property taxes | Tax assessment |
|---|---|---|
| 2025 | $2,890 +1.9% | $125,000 |
| 2024 | $2,837 +4.6% | $125,000 |
| 2023 | $2,711 +12% | $125,000 |
| 2022 | $2,420 +5.6% | $125,000 |
| 2021 | $2,293 | $125,000 +4.3% |
| 2020 | -- | $119,800 +432.4% |
| 2019 | $332 -68.7% | $22,500 -50.7% |
| 2018 | $1,062 -1.2% | $45,600 |
| 2017 | $1,074 +20.5% | $45,600 |
| 2016 | $891 -13.2% | $45,600 |
| 2015 | $1,026 +20.3% | $45,600 |
| 2014 | $853 -2.3% | $45,600 |
| 2011 | $873 -6.8% | $45,600 |
| 2010 | $937 | $45,600 +31.8% |
| 2009 | -- | $34,600 |
| 2008 | -- | $34,600 |
Find assessor info on the county website
Monthly payment
Climate risks
Neighborhood: 54651
Nearby schools
Schools provided by the listing agent
- Elementary: Brookwood
- Middle: Brookwood
- High: Brookwood
- District: Norwalk-Ontario-Wilton
Source: SCWMLS. This data may not be complete. We recommend contacting the local school district to confirm school assignments for this home.
Similar homes
- $450,0003 bd2 ba1.1k sqftE11695 Chadwick Hollow ROAD, Viola, WI 54664Active
 MLS ID #1958531, Daniel Kiedinger. WIREX MLS
 - $465,5003 bd3 ba2.1k sqft26011 Grassland AVENUE, Tomah, WI 54660Active
 MLS ID #1976263, Melissa Reese. WIREX MLS
 - $449,0002 bd1 ba944 sqft19606 Indiana AVENUE, Tomah, WI 54660Active
 MLS ID #1961492, Anthony Arbanas. WIREX MLS
 - $359,9003 bd3 ba1.8k sqft914 E Brownell STREET, Tomah, WI 54660Active
 MLS ID #1972565, Jesse DeSantell. WIREX MLS
