This welcoming raised ranch offers comfortable living inside and out! The glass patio door from the kitchen/dining area lead to a beautiful two-level deck tucked among established trees, creating a surprisingly private outdoor retreat. Follow the deck to the spacious landscaped patio and fire pit—an inviting spot to spend a Wisconsin evening. The finished lower level provides a large additional living space, convenient half bath and walkout access directly to the backyard. A garden shed and garage with additional storage beneath the entry stairs add plenty of practical space. Recent improvements include a new roof in 2026, replacement siding already contracted, plus a new dishwasher and main-level bath/shower surround in 2025. Situated on a corner lot directly across from the high school and middle school, just blocks from the elementary school and near downtown Westby.
Active
Price cut: $5K (8/27)
$344,500
400 Highland St, Westby, WI 54667
3beds
1,800sqft
Single Family Residence
Built in 1982
0.32 Acres Lot
$337,200 Zestimate®
$191/sqft
$-- HOA
What's special
- --
- on Zillow
- 183
- views
- 3
- saves
Zillow last checked:
Listing updated:
Listed by:
Kari A Goodman,
Castle Rock Realty
Source: SCWMLS,MLS#: 2030547
Facts & features
Interior
Bedrooms & bathrooms
- Bedrooms: 3
- Bathrooms: 2
- Full bathrooms: 1
- 1/2 bathrooms: 1
- Main level bathrooms: 1
Primary bedroom
- Level: Main
- Area: 168
- Dimensions: 12 x 14
Bedroom 2
- Level: Main
- Area: 117
- Dimensions: 9 x 13
Bedroom 3
- Level: Lower
- Area: 154
- Dimensions: 11 x 14
Family room
- Area: 460
- Dimensions: 20 x 23
Kitchen
- Features: Kitchen Island, Range/Oven, Refrigerator, Dishwasher, Microwave, Disposal
- Level: Main
- Area: 121
- Dimensions: 11 x 11
Living room
- Level: Main
- Area: 228
- Dimensions: 12 x 19
Heating
- Forced Air
Cooling
- Central Air
Appliances
- Included: Washer, Dryer
- Laundry: Lower Level
Features
- At Least 1 tub, Internet- Fiber available, Ceiling Fan(s)
- Windows: Window Coverings
- Basement: Full,Walk-Out Access,Finished,Laundry hookups
- Has fireplace: No
Interior area
- Total structure area: 1,800
- Total interior livable area: 1,800 sqft
- Finished area above ground: 930
Video & virtual tour
Property
Parking
- Total spaces: 2
- Parking features: 2 car, Attached, Garage Door Opener
- Attached garage spaces: 2
- Has uncovered spaces: Yes
Features
- Levels: One
- Stories: 1
- Patio & porch: Deck, Patio
Lot
- Size: 0.32 Acres
- Features: Corner Lot
Details
- Parcel number: 291006630000
- Zoning: Res
Construction
Type & style
- Home type: SingleFamily
- Architectural style: Raised Ranch
- Property subtype: Single Family Residence
Materials
- Vinyl Siding
- Foundation: Poured concrete foundatn
Condition
- Year built: 1982
Utilities & green energy
- Sewer: Public Sewer
- Water: Public
- Utilities for property: Cable Available
Community & HOA
Location
- Region: Westby
Financial & listing details
- Price per square foot: $191/sqft
- Tax assessed value: $215,900
- Annual tax amount: $3,379
- Date on market: 8/14/2026
- Inclusions: Refrigerator, Stove, Microwave, Dishwasher, Washer, Dryer
- Exclusions: Seller's Personal Property
Estimated market value
$337,200
$320,000 - $354,000
$1,829/mo
Price history
| Date | Event | Price |
|---|---|---|
| 8/27/2026 | Price change | $344,500-1.4%$191/sqft |
Source: SCWMLS #2030547 Report a problem | ||
| 8/14/2026 | Listed for sale | $349,500+28.3%$194/sqft |
Source: SCWMLS #2030547 Report a problem | ||
| 11/25/2024 | Sold | $272,500-6%$151/sqft |
Source:  WIREX MLS #1894023 Report a problem WIREX MLS #1894023 Report a problem | ||
| 11/1/2024 | Contingent | $289,900$161/sqft |
Source: WIREX MLS #1894023 Report a problem | ||
| 8/23/2024 | Price change | $289,900-3.3%$161/sqft |
Source:  NextHome #1883794 Report a problem NextHome #1883794 Report a problem | ||
| 7/17/2024 | Listed for sale | $299,900$167/sqft |
Source: WIREX MLS #1883794 Report a problem | ||
Public tax history
| Year | Property taxes | Tax assessment |
|---|---|---|
| 2024 | $3,153 +8.9% | $215,900 |
| 2023 | $2,895 -13.7% | $215,900 +46% |
| 2022 | $3,352 -4.3% | $147,900 |
| 2021 | $3,505 +6.3% | $147,900 |
| 2020 | $3,296 | $147,900 |
| 2019 | -- | $147,900 |
| 2017 | $3,032 -0.2% | $147,900 |
| 2016 | $3,039 -14.8% | $147,900 |
| 2015 | $3,569 +16.6% | $147,900 |
| 2014 | $3,059 -3.8% | $147,900 |
| 2013 | $3,181 +8% | $147,900 |
| 2012 | $2,944 -1.8% | $147,900 |
| 2011 | $2,998 +0.5% | $147,900 |
| 2010 | $2,982 | $147,900 +33.6% |
| 2009 | -- | $110,700 |
| 2008 | -- | $110,700 |
Find assessor info on the county website
Monthly payment
Est. payment
Payment breakdown
Explore the cost of this home by adjusting the details. Changes won't be saved.Climate risks
Neighborhood: 54667
Nearby schools
Schools provided by the listing agent
- Elementary: Westby
- Middle: Westby
- High: Westby
- District: Westby
Source: SCWMLS. This data may not be complete. We recommend contacting the local school district to confirm school assignments for this home.
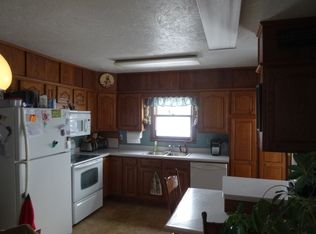
Similar homes
- $309,9004 bd1 ba2k sqftE8452 County Road P, Westby, WI 54667Active
 MLS ID #1980482, Darlene Torgerson. WIREX MLS
 - $429,9003 bd3 ba1.9k sqftE6744 ST HWY 56, Viroqua, WI 54665Active
 MLS ID #1984393, Janet Kaiser. WIREX MLS
 - $325,0003 bd3 ba1.4k sqftE7899B County Rd N, Viroqua, WI 54665For Sale
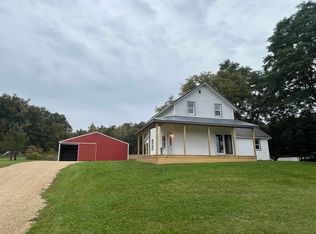 MLS ID #2033898, Michele Williams. SCWMLS
 - $365,0004 bd2 ba1.8k sqft624 E Decker STREET, Viroqua, WI 54665Active
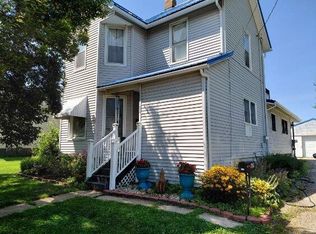 MLS ID #1973725, Shane Peterson. WIREX MLS
