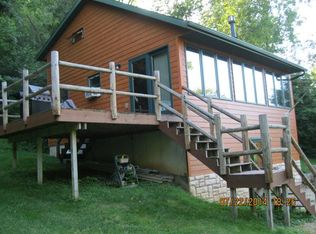
Escape to your own private retreat! This turnkey 4-season cabin sits on 18.45+/- beautiful acres featuring 62 feet of trout stream frontage on the Bad Axe River, abundant wildlife, big bucks harvested off the land and trails throughout. The mostly furnished home is ready to enjoy from day one, with a separate mother-in-law suite/bunk house offering additional space for guests. Beautiful gardens, peaceful surroundings and a newly installed carport complete this one-of-a-kind property. The perfect year-round getaway!
Pending
$329,900
S5887 Oliver ROAD, STERLING, WI 54624
1beds
1,000sqft
Single Family Residence
Built in 2004
19.41 Acres Lot
$324,900 Zestimate®
$330/sqft
$-- HOA
What's special
- 4 days
- 29
- 0
Zillow last checked:
Listing updated:
Listed by:
eXp Realty LLC
Source: eXp Realty,MLS#: 1978324
Facts & features
Interior
Bedrooms & bathrooms
- Bedrooms: 1
- Bathrooms: 1
- Full bathrooms: 1
Primary bedroom
- Dimensions: 14x28
Dining room
- Dimensions: 11x11
Dining room
- Dimensions: undefinedxundefined
Family room
- Dimensions: undefinedxundefined
Kitchen
- Dimensions: 12x8
Laundry
- Dimensions: undefinedxundefined
Living room
- Dimensions: 17x14
Other
- Dimensions: undefinedxundefined
Other
- Dimensions: xundefined
Other
- Dimensions: undefinedxundefined
Heating
- Forced Air, Other
Cooling
- Window/wall AC
Appliances
- Included: Window A/C, Dryer, Range, Refrigerator, Washer
Features
- Basement: None / Slab
Interior area
- Total structure area: 1,000
- Total interior livable area: 1,000 sqft
- Finished area above ground: 1,000
Property
Parking
- Parking features: Carport, None, 1 Space
Features
- Fencing: Fenced
- Waterfront features: Creek, River
Lot
- Size: 19.41 Acres
- Features: Wooded
Details
- Additional structures: Guest House
- Parcel number: 032007970000
- Zoning: Residential
Construction
Type & style
- Home type: SingleFamily
- Architectural style: Log Home
- Property subtype: Single Family Residence
Condition
- New construction: No
- Year built: 2004
Utilities & green energy
- Water: Well
Community & HOA
Location
- Region: De Soto
Financial & listing details
- Price per square foot: $330/sqft
- Tax assessed value: $115,900
- Annual tax amount: $1,444
- Date on market: 10/1/2026
- Listing agreement: Exclusive Agency
- Inclusions: Refrigerator, range, washer/dryer combo, 3 cabinets downstairs and the dressers upstairs along with the wardrobe cabinets upstairs and the bed in the bunk house and the wood crate in bunk house.
- Exclusions: sellers personal property
Estimated market value
$324,900
$309,000 - $341,000
$936/mo
Price history
| Date | Event | Price |
|---|---|---|
| 10/1/2026 | Pending sale | $329,900$330/sqft |
Source: eXp Realty #1978324 Report a problem | ||
| 8/28/2026 | Listed for sale | $329,900+83.3%$330/sqft |
Source: eXp Realty #1978324 Report a problem | ||
| 4/29/2020 | Sold | $180,000-2.2%$180/sqft |
Source: EXIT Realty solds #1311104808393391908 Report a problem | ||
| 12/18/2019 | Listed for sale | $184,000+104%$184/sqft |
Source: Exit Realty Premier Properties #1873859 Report a problem | ||
| 6/30/2006 | Sold | $90,181$90/sqft |
Source: Public Record Report a problem | ||
Public tax history
| Year | Property taxes | Tax assessment |
|---|---|---|
| 2024 | $1,329 +13.4% | $81,500 |
| 2023 | $1,172 -5.6% | $81,500 |
| 2022 | $1,241 +4.4% | $81,500 |
| 2021 | $1,189 -25.5% | $81,500 +2.5% |
| 2020 | $1,595 | $79,500 |
| 2019 | -- | $79,500 |
| 2017 | $1,754 -5% | $79,500 |
| 2016 | $1,846 -13% | $79,500 |
| 2015 | $2,121 +25.3% | $79,500 |
| 2014 | $1,693 -4.5% | $79,500 |
| 2013 | $1,773 +11.1% | $79,500 |
| 2012 | $1,595 +17.9% | $79,500 +49.7% |
| 2011 | $1,353 +1.8% | $53,100 |
| 2010 | $1,329 | $53,100 |
| 2009 | -- | $53,100 |
| 2008 | -- | $53,100 |
Find assessor info on the county website
Monthly payment
Est. payment
Payment breakdown
Explore the cost of this home by adjusting the details. Changes won't be saved.Climate risks
Neighborhood: 54624
Nearby schools
Schools provided by the listing agent
- High: De Soto
Source: eXp Realty. This data may not be complete. We recommend contacting the local school district to confirm school assignments for this home.
Similar homes
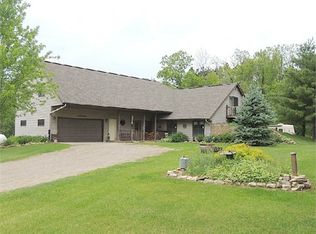
- $339,9003 bd3 ba1.4k sqftE7899B County Rd N, Viroqua, WI 54665For Sale
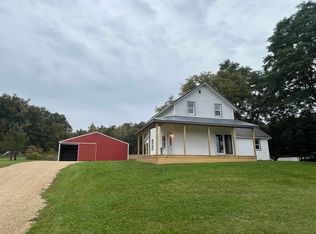 MLS ID #2033898, Michele Williams. SCWMLS
 - $319,0002 bd2 ba980 sqft58192 Buck Creek Rd, Ferryville, WI 54628For Sale
 MLS ID #50331095, Jeff C Long. RANW as distributed by MLS GRID
 - $430,0002 bd2 ba975 sqft126 Eagle Crst, De Soto, WI 54624For Sale
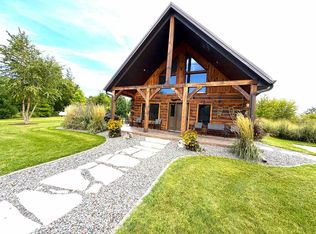 MLS ID #2031970, Kari Beeman. SCWMLS
 - $175,0002 bd1 ba1k sqftS5943 Shady Ln, De Soto, WI 54624For Sale
 MLS ID #2029743, Kari Beeman. SCWMLS
 - $309,9001 bd2 ba1.2k sqft911 Mississippi Ln, Brownsville, MN 55919New Construction
 MLS ID #7133126, Kaylene Danielson, eXp Realty. NorthstarMLS as distributed by MLS GRID
 - $215,0002 bd1 ba840 sqft415 E Main St, Eitzen, MN 55931For SaleMLS ID #7143031, Kelly Meyer, Keller Williams Premier Realty. NorthstarMLS as distributed by MLS GRID
- $240,0003 bd2 ba1.2k sqft108 S 9th St, Brownsville, MN 55919For SaleMLS ID #7146802, Stephanie O'Driscoll, Edina Realty, Inc.. NorthstarMLS as distributed by MLS GRID
