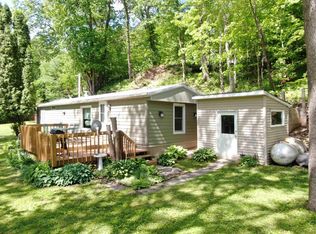
Tucked away on 6 peaceful acres, this rustic 2-bedroom, 1-bath cabin is all about simple living and quiet mornings. You’ll find plenty of space for hobbies and storage with a 48’x40’ pole shed, plus a 1,024 sq ft barn/workshop complete with a loft for all the extras you can’t quite part with. Out back, enjoy a screened-in sitting area where you can relax and take in the peaceful sounds of nature. There’s also a handy woodshed for keeping things stocked and ready. The property includes a holding tank, a private well, and a large water tank beside the pole shed that once helped collect rainwater from the roof to keep the lower garden happy. If you’re looking for a calm place to slow down with plenty of privacy, here it is!
Active
$240,000
11341 Colombus Dr, Ferryville, WI 54628
2beds
910sqft
Single Family Residence
Built in 1987
6.08 Acres Lot
$233,800 Zestimate®
$264/sqft
$-- HOA
What's special
- --
- on Zillow
- 897
- views
- 68
- saves
Zillow last checked:
Listing updated:
Listed by:
Amy Matthews,
Century 21 Affiliated
Source: SCWMLS,MLS#: 2034038
Facts & features
Interior
Bedrooms & bathrooms
- Bedrooms: 2
- Bathrooms: 1
- Full bathrooms: 1
- Main level bathrooms: 1
Primary bedroom
- Level: Main
- Area: 117
- Dimensions: 13 x 9
Bedroom 2
- Level: Main
- Area: 90
- Dimensions: 10 x 9
Dining room
- Level: Main
- Area: 180
- Dimensions: 15 x 12
Kitchen
- Features: Kitchen Island, Range/Oven, Refrigerator
- Level: Main
- Area: 130
- Dimensions: 13 x 10
Living room
- Level: Main
- Area: 368
- Dimensions: 23 x 16
Heating
- Wall Furnace
Cooling
- Window Unit(s)
Appliances
- Included: Washer
- Laundry: Main Level
Features
- At Least 1 tub, Internet- Fiber available, Ceiling Fan(s), Loft
- Basement: None
- Has fireplace: No
Interior area
- Total structure area: 910
- Total interior livable area: 910 sqft
- Finished area above ground: 910
Property
Parking
- Total spaces: 4
- Parking features: Detached, 4+ car
- Has garage: Yes
- Has uncovered spaces: Yes
Features
- Levels: One
- Stories: 1
- Patio & porch: Front Porch
Lot
- Size: 6.08 Acres
- Features: Rural-not in subdivision
- Residential vegetation: Wooded
Details
- Additional structures: Storage
- Parcel number: 0081068000
- Zoning: res, undev
Construction
Type & style
- Home type: SingleFamily
- Architectural style: Bungalow
- Property subtype: Single Family Residence
Materials
- Wood Siding
Condition
- Year built: 1987
Utilities & green energy
- Sewer: Holding Tank
- Water: Well
Community & HOA
Location
- Region: Ferryville
Financial & listing details
- Price per square foot: $264/sqft
- Tax assessed value: $199,600
- Annual tax amount: $2,367
- Date on market: 10/5/2026
- Inclusions: Stove, Refrigerator, Washer, LP tank, anything left behind
Estimated market value
$233,800
$222,000 - $245,000
$1,188/mo
Price history
| Date | Event | Price |
|---|---|---|
| 10/5/2026 | Listed for sale | $240,000$264/sqft |
Source: SCWMLS #2034038 Report a problem | ||
Public tax history
| Year | Property taxes | Tax assessment |
|---|---|---|
| 2025 | $2,367 +141.1% | $199,600 +123.5% |
| 2024 | $982 -40.5% | $89,300 |
| 2023 | $1,649 -5% | $89,300 |
| 2022 | $1,735 +12.3% | $89,300 |
| 2021 | $1,545 -0.4% | $89,300 |
| 2020 | $1,552 -1.1% | $89,300 |
| 2019 | $1,570 +1.4% | $89,300 |
| 2018 | $1,549 -10.4% | $89,300 |
| 2017 | $1,729 | $89,300 |
| 2016 | $1,729 -12.5% | $89,300 +8.2% |
| 2015 | $1,976 +8.9% | $82,500 |
| 2014 | $1,813 -2% | $82,500 |
| 2013 | $1,850 +4.5% | $82,500 |
| 2012 | $1,770 -9.1% | $82,500 +7.1% |
| 2011 | $1,946 +3.9% | $77,000 |
| 2010 | $1,873 | $77,000 |
| 2009 | -- | $77,000 |
| 2008 | -- | $77,000 |
Find assessor info on the county website
Monthly payment
Est. payment
Payment breakdown
Explore the cost of this home by adjusting the details. Changes won't be saved.Climate risks
Neighborhood: 54628
Nearby schools
Schools provided by the listing agent
- Elementary: Prairie View
- Middle: De Soto
- High: De Soto
- District: De Soto
Source: SCWMLS. This data may not be complete. We recommend contacting the local school district to confirm school assignments for this home.
Similar homes
- $229,0002 bd1 ba938 sqft59146 Sudden Valley Vw, Eastman, WI 54626For Sale
 MLS ID #2028957, Gary Welter. SCWMLS
 - $319,0002 bd2 ba980 sqft58192 Buck Creek Rd, Ferryville, WI 54628For Sale
 MLS ID #50331095, Jeff C Long. RANW as distributed by MLS GRID
 - $190,0002 bd2 ba924 sqft420 Lansing Harpers Rd, Lansing, IA 52151For Sale
 MLS ID #20262971, Barbara E Smed, Keller Williams Legacy Group. Northeast Iowa Regional BOR as distributed by MLS GRID
 - $169,9002 bd1 ba728 sqft2632 Northern Pike Ln, Lansing, IA 52151For Sale
 MLS ID #20262237, Bret M Doll, Next Home Prime Real Estate. Northeast Iowa Regional BOR as distributed by MLS GRID
