Bring the boat. Leave yourself time to enjoy it. Just minutes from Heytman’s Boat Landing and the Mississippi River, this updated two-bedroom home gives you a place to land between days on the water. Follow Northern Pike Lane to the end, where trees and hillside surround the one-acre setting. You pass neighbors along the way, but once you’re here, they fade into the background. Step onto the front deck and come inside. The living room and remodeled kitchen share one open space, so whoever’s making breakfast can stay part of the conversation while everyone sorts out the day’s plans. Bedrooms at opposite ends give you and your guests a little separation when it’s time to turn in. Fresh interior paint, updated flooring, and a new metal roof are already done. Outside, there’s flat parking space for vehicles and a boat, plus a storage shed for the extras. A weekend on the river doesn’t have to end with packing everything up for the drive home. Come see what having your own place in Lansing could look like.
For sale
$169,900
2632 Northern Pike Ln, Lansing, IA 52151
2beds
728sqft
Single Family Residence
Built in 1990
1 Acres Lot
$129,400 Zestimate®
$233/sqft
$8/mo HOA
What's special
Updated flooringFresh interior paintFront deckNew metal roof
- 184 days
- 222
- 6
Zillow last checked:
Listing updated:
Listed by:
Bret M Doll 608-386-2637,
Next Home Prime Real Estate
Source: Northeast Iowa Regional BOR as distributed by MLS GRID,MLS#: 20262237
Facts & features
Interior
Bedrooms & bathrooms
- Bedrooms: 2
- Bathrooms: 1
- Full bathrooms: 1
Rooms
- Room types: 1st Floor Entry, Main Floor Laundry, Primary Bedroom w/ Closet
Primary bedroom
- Area: 110 Square Feet
- Dimensions: 11x10
Dining room
- Area: 30 Square Feet
- Dimensions: 6x5
Kitchen
- Area: 30 Square Feet
- Dimensions: 6x5
Living room
- Area: 182 Square Feet
- Dimensions: 13x14
Heating
- Forced Air, Propane Rented
Cooling
- Ceiling Fan(s), Wall Unit(s)
Appliances
- Included: Dryer, Microwave, Free-Standing Range, Refrigerator, Washer, Electric Water Heater
- Laundry: 1st Floor, In Hall
Features
- Ceiling Fan(s)
- Basement: Slab
- Has fireplace: No
- Fireplace features: None
Interior area
- Total interior livable area: 728 sqft
- Finished area below ground: 0
Property
Parking
- Parking features: None
Features
- Patio & porch: Deck-Multi-Level
Lot
- Size: 1 Acres
- Dimensions: 377x26x22x61x168x226
- Features: Landscaped, Wooded
Details
- Parcel number: 1317100045
- Zoning: R-1
- Special conditions: Standard
Construction
Type & style
- Home type: SingleFamily
- Property subtype: Single Family Residence
Materials
- Vinyl Siding
Condition
- Year built: 1990
Utilities & green energy
- Sewer: Septic Tank
- Water: Shared Well
Community & HOA
Community
- Security: Smoke Detector(s)
- Subdivision: Livingood
HOA
- Has HOA: Yes
- HOA fee: $100 annually
Location
- Region: Lansing
Financial & listing details
- Price per square foot: $233/sqft
- Tax assessed value: $99,600
- Annual tax amount: $988
- Date on market: 5/22/2026
- Cumulative days on market: 171 days
- Road surface type: Dirt, Gravel
Estimated market value
$129,400
$114,000 - $148,000
$985/mo
Price history
| Date | Event | Price |
|---|---|---|
| 7/20/2026 | Listed for sale | $169,900$233/sqft |
Source:  Northeast Iowa Regional BOR as distributed by MLS GRID #20262237 Report a problem | ||
| 6/10/2026 | Pending sale | $169,900$233/sqft |
Source: Northeast Iowa Regional BOR as distributed by MLS GRID #20262237 Report a problem | ||
| 5/22/2026 | Listed for sale | $169,900+88.8%$233/sqft |
Source: Northeast Iowa Regional BOR as distributed by MLS GRID #20262237 Report a problem | ||
| 11/13/2023 | Sold | $90,000$124/sqft |
Source: Public Record Report a problem | ||
Public tax history
| Year | Property taxes | Tax assessment |
|---|---|---|
| 2025 | $961 +70.4% | $88,000 +4.5% |
| 2024 | $564 | $84,200 +71.8% |
| 2023 | -- | $49,000 |
Find assessor info on the county website
Monthly payment
Est. payment
Payment breakdown
Explore the cost of this home by adjusting the details. Changes won't be saved.Climate risks
Neighborhood: 52151
Nearby schools
Schools provided by the listing agent
- Elementary: Eastern Allamakee Schools
- Middle: Allamakee
- High: Allamakee
Source: Northeast Iowa Regional BOR as distributed by MLS GRID. This data may not be complete. We recommend contacting the local school district to confirm school assignments for this home.

Similar homes
- $169,9002 bd1 ba728 sqft2632 Northern Pike Ln, Lansing, IA 52151For Sale
 NextHome
- $159,9002 bd1 ba816 sqft1742 Point Vista Ln, Lansing, IA 52151For Sale
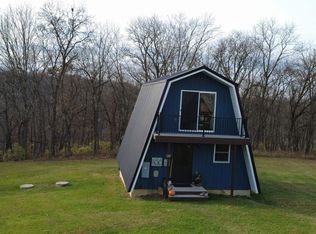 MLS ID #20265620, Stephanie L Liddiard, KW 1Advantage. Northeast Iowa Regional BOR as distributed by MLS GRID
- $129,9002 bd1 ba920 sqft349 Spring St, Lynxville, WI 54626For Sale
 MLS ID #2029908, Alex McCullick. SCWMLS
- $240,0002 bd1 ba910 sqft11341 Colombus Dr, Ferryville, WI 54628For Sale
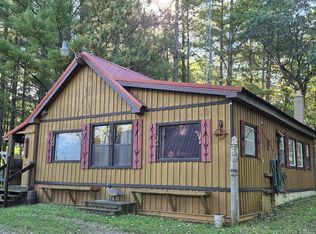 MLS ID #2034038, Amy Matthews. SCWMLS
