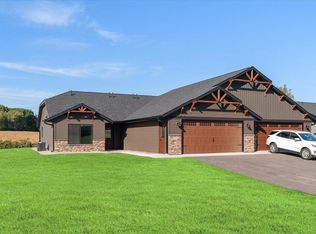
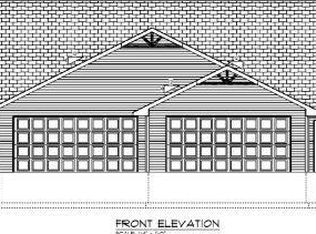
Here's your chance to own a deluxe Twin Home in Viroqua's newest development on Silverthorne Drive. This spacious two bedroom home features a zero-entry architectural design with superior finishes that sets the quality of what you'll own here significantly above the standard. Custom cabinetry with solid surface countertops, stainless steel appliances, an En Suite bathroom with a walk-in closet in the primary bedroom, a fireplace, solid wood doors and luxury vinyl floors. The attached oversized garage (30' deep!) is insulated and provides plenty of space for two cars and additional storage. It's also fully finished and ready for you to organize in style! Premium exterior materials include maintenance free windows and siding, stone veneer on the facade, accent trims and a walkout patio!
Active
$309,900
904 Silverthorne DRIVE, Viroqua, WI 54665
2beds
1,346sqft
Single Family Residence
Built in 2026
-- sqft lot
$309,300 Zestimate®
$230/sqft
$-- HOA
What's special
Superior finishesSpacious two bedroom homeSolid wood doorsAccent trimsZero-entry architectural designWalkout patioStainless steel appliances
- 134 days
- 43
- 2
Zillow last checked:
Listing updated:
Listed by:
Shaynn Davey 608-632-0752,
New Directions Real Estate
Source: WIREX MLS,MLS#: 1965350 Originating MLS: Metro MLS
Originating MLS: Metro MLSFacts & features
Interior
Bedrooms & bathrooms
- Bedrooms: 2
- Bathrooms: 2
- Full bathrooms: 2
- Main level bedrooms: 2
Primary bedroom
- Level: Main
- Area: 182
- Dimensions: 14 x 13
Bedroom 2
- Level: Main
- Area: 168
- Dimensions: 14 x 12
Kitchen
- Level: Main
- Area: 143
- Dimensions: 13 x 11
Living room
- Level: Main
- Area: 350
- Dimensions: 25 x 14
Heating
- Natural Gas, Forced Air
Cooling
- Central Air
Appliances
- Included: Dishwasher, Microwave, Range, Refrigerator
Features
- High Speed Internet, Pantry, Cathedral/vaulted ceiling, Walk-In Closet(s)
- Basement: None / Slab
- Common walls with other units/homes: 1 Common Wall
Interior area
- Total structure area: 1,346
- Total interior livable area: 1,346 sqft
Property
Parking
- Total spaces: 2
- Parking features: Garage Door Opener, Attached, 2 Car
- Attached garage spaces: 2
Features
- Levels: One
- Stories: 1
- Patio & porch: Patio
Lot
- Size: 4,356 Square Feet
Details
- Parcel number: 286015730014
- Zoning: G-1 Residential
Construction
Type & style
- Home type: MultiFamily
- Architectural style: Ranch
- Property subtype: Single Family Residence
- Attached to another structure: Yes
Materials
- Stone, Brick/Stone, Vinyl Siding
Condition
- New Construction,Under Construction,To Be Built
- New construction: Yes
- Year built: 2026
Utilities & green energy
- Sewer: Public Sewer
- Water: Public
Community & HOA
Location
- Region: Viroqua
- Municipality: Viroqua
Financial & listing details
- Price per square foot: $230/sqft
- Annual tax amount: $169
- Date on market: 6/3/2026
- Inclusions: Range, Refrigerator, Microhood, Dishwasher
- Exclusions: Washer & Dryer
Estimated market value
$309,300
$294,000 - $325,000
$1,734/mo
Price history
| Date | Event | Price |
|---|---|---|
| 6/3/2026 | Listed for sale | $309,900$230/sqft |
Source:  WIREX MLS #1965350 Report a problem WIREX MLS #1965350 Report a problem | ||
Public tax history
Tax history is unavailable.
Monthly payment
Est. payment
Payment breakdown
Explore the cost of this home by adjusting the details. Changes won't be saved.Climate risks
Neighborhood: 54665
Nearby schools
Schools provided by the listing agent
- District: Viroqua Area
Source: WIREX MLS. This data may not be complete. We recommend contacting the local school district to confirm school assignments for this home.

Similar homes
- $309,9002 bd2 ba1.3k sqft902 Silverthorne DRIVE, Viroqua, WI 54665Active
 MLS ID #1965348, Shaynn Davey. WIREX MLS
 - $325,0003 bd3 ba1.4k sqftE7899B County Rd N, Viroqua, WI 54665For Sale
 MLS ID #2033898, Michele Williams. SCWMLS
 - $244,9004 bd1 ba1.2k sqft408 E Broadway STREET, Viroqua, WI 54665Active
 MLS ID #1973018, Carmen Fortun. WIREX MLS
 - $429,9003 bd3 ba1.9k sqftE6744 ST HWY 56, Viroqua, WI 54665Active
 MLS ID #1984393, Janet Kaiser. WIREX MLS
