Discover secluded country living in the heart of the Driftless Area with this 4-bedroom, 2-bath home with an attached 2-car garage, situated on 1.69 acres. This property offers plenty of space inside and out, featuring a small pond in the backyard that creates a peaceful setting to relax and enjoy nature. Enjoy the privacy and tranquility of a secluded setting while still being just 15 minutes from the Mississippi River. Inside, you'll find an updated kitchen, renovated bathroom, and new flooring throughout much of the home. A newly constructed 20' x 30' two-story shop provides exceptional space for hobbies, storage, or a home business. The upper level of the shop includes two unfinished rooms, each measuring approximately 14' x 15', offering flexible space for an office, studio, recreation room, or additional storage.
Active
Price cut: $14K (9/13)
$285,000
16309 Castle Springs Rd, Gays Mills, WI 54631
4beds
1,896sqft
Single Family Residence
Built in 1979
1.69 Acres Lot
$283,300 Zestimate®
$150/sqft
$-- HOA
What's special
- --
- on Zillow
- 851
- views
- 40
- saves
Zillow last checked:
Listing updated:
Listed by:
Allison Deckert,
Century 21 Affiliated
Source: SCWMLS,MLS#: 2029486
Facts & features
Interior
Bedrooms & bathrooms
- Bedrooms: 4
- Bathrooms: 2
- Full bathrooms: 2
- Main level bathrooms: 1
Primary bedroom
- Level: Main
- Area: 336
- Dimensions: 24 x 14
Bedroom 2
- Level: Main
- Area: 143
- Dimensions: 13 x 11
Bedroom 3
- Level: Upper
- Area: 99
- Dimensions: 9 x 11
Bedroom 4
- Level: Upper
- Area: 195
- Dimensions: 13 x 15
Dining room
- Level: Main
- Area: 120
- Dimensions: 12 x 10
Kitchen
- Features: Breakfast Bar, Kitchen Island, Range/Oven, Refrigerator, Microwave
- Level: Main
- Area: 224
- Dimensions: 16 x 14
Living room
- Level: Main
- Area: 665
- Dimensions: 19 x 35
Heating
- Forced Air, Multiple Heating Units
Cooling
- Wall Unit(s)
Appliances
- Laundry: Lower Level
Features
- Ceiling Fan(s)
- Basement: Partial,Walk-Out Access,Crawl Space,Sump Pump,Laundry hookups,Unfinished
- Has fireplace: Yes
- Fireplace features: Electric, Pellet Stove
Interior area
- Total structure area: 1,896
- Total interior livable area: 1,896 sqft
- Finished area above ground: 1,896
Property
Parking
- Total spaces: 2
- Parking features: 2 car, Attached, Access to Basement
- Attached garage spaces: 2
- Has uncovered spaces: Yes
Features
- Levels: Two
- Stories: 2
- Patio & porch: Deck
Lot
- Size: 1.69 Acres
- Features: Rural-not in subdivision
- Residential vegetation: Wooded
Details
- Parcel number: 02010500006
- Zoning: Res
- Horses can be raised: Yes
Construction
Type & style
- Home type: SingleFamily
- Architectural style: National Folk/Farm
- Property subtype: Single Family Residence
Materials
- Wood Siding
- Foundation: Poured concrete foundatn
Condition
- Year built: 1979
Utilities & green energy
- Water: Well
- Utilities for property: Internet - Satellite/Dish
Community & HOA
Location
- Region: Gays Mills
Financial & listing details
- Price per square foot: $150/sqft
- Tax assessed value: $135,700
- Annual tax amount: $2,363
- Date on market: 8/1/2026
- Inclusions: Stove, fridge, washer, dryer, pellet stove, entertainment center with electric fireplace.
- Exclusions: Deep freezer, outdoor wood burner, sellers personal property.
Estimated market value
$283,300
$269,000 - $297,000
$1,675/mo
Price history
| Date | Event | Price |
|---|---|---|
| 9/13/2026 | Price change | $285,000-4.7%$150/sqft |
Source: SCWMLS #2029486 Report a problem | ||
| 8/17/2026 | Price change | $299,000-8%$158/sqft |
Source: SCWMLS #2029486 Report a problem | ||
| 8/10/2026 | Price change | $324,900-7.2%$171/sqft |
Source: SCWMLS #2029486 Report a problem | ||
| 8/1/2026 | Listed for sale | $350,000+322.8%$185/sqft |
Source: SCWMLS #2029486 Report a problem | ||
| 5/23/2008 | Sold | $82,786$44/sqft |
Source: Public Record Report a problem | ||
Public tax history
| Year | Property taxes | Tax assessment |
|---|---|---|
| 2024 | $2,030 +17% | $135,700 |
| 2023 | $1,734 +550.4% | $135,700 +434.3% |
| 2022 | $267 -43.3% | $25,400 |
| 2021 | $470 +30.8% | $25,400 +24.5% |
| 2020 | $359 -1.2% | $20,400 |
| 2019 | $364 +0.2% | $20,400 |
| 2018 | $363 -5.5% | $20,400 |
| 2017 | $384 | $20,400 |
| 2016 | $384 -14% | $20,400 |
| 2015 | $446 -2.5% | $20,400 |
| 2014 | $458 -16.1% | $20,400 -20.6% |
| 2013 | $546 -0.1% | $25,700 |
| 2012 | $547 -63.4% | $25,700 -64.3% |
| 2011 | $1,495 +0.8% | $71,900 |
| 2010 | $1,483 | $71,900 |
Find assessor info on the county website
Monthly payment
Est. payment
Payment breakdown
Explore the cost of this home by adjusting the details. Changes won't be saved.Climate risks
Neighborhood: 54631
Nearby schools
Schools provided by the listing agent
- Elementary: North Crawford
- Middle: North Crawford
- High: North Crawford
- District: North Crawford
Source: SCWMLS. This data may not be complete. We recommend contacting the local school district to confirm school assignments for this home.
- $474,200-- bd-- ba-- sqft16333 Castle Springs Rd, Gays Mills, WI 54631Off Market
- $229,800-- bd-- ba-- sqft16433 Castle Springs Rd, Gays Mills, WI 54631Off Market
- $257,8002 bd2 ba1.7k sqft16330 Castle Springs Rd, Gays Mills, WI 54631Off Market
- $525,7004 bd2 ba1.7k sqft50702 State Highway 171, Gays Mills, WI 54631Off Market
Similar homes
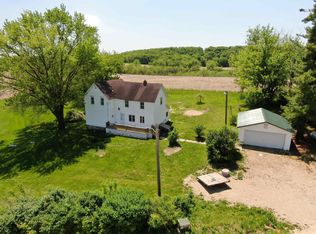
- $227,5003 bd2 ba1.5k sqft21598 McCormick Rd, Gays Mills, WI 54631For Sale
 MLS ID #2023119, Gary Adams. SCWMLS
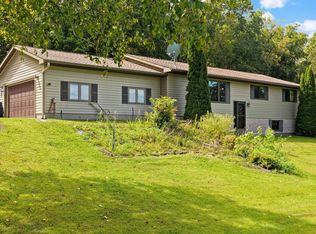
 - $350,0003 bd2 ba2.6k sqft784 Helgerson St, Ferryville, WI 54628For Sale
 MLS ID #2030514, Ferraro Real Estate Team. SCWMLS
 - $275,0003 bd3 ba2k sqft32776 Rustys LANE, Blue River, WI 53518Active
 MLS ID #1961377, Perry Guirau. WIREX MLS
 - $200,0003 bd2 ba1.3k sqft48568 Petersburg Ln, Gays Mills, WI 54631For Sale
 MLS ID #2029373, Lucas Showen. SCWMLS
