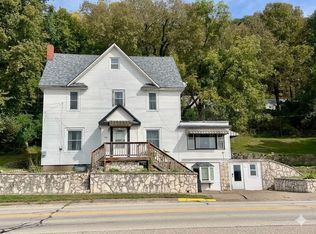
Welcome home to 1906 Blue Heron Lane in picturesque Lansing, IA. If you have been waiting for an affordable property with MAGNIFICENT views of the Mississippi River - this is the one! This property may just check all of the boxes - sit on the front porch, in the kitchen, in the living room almost anywhere in this home and you will be overwhelmed by mother nature herself. You'll enjoy bucolic views of the river, you can watch the trains go by, admire the eagles and wildlife, and marvel at all of the activities river life has to offer. Beautifully updated home with 2 bedrooms and 2 baths, custom kitchen, a possible 3rd bedroom, screened in porch, attached garage and ample parking make 1906 Blue Heron a winner! Call today!
For sale
$275,000
1906 Blue Heron Ln, Lansing, IA 52151
2beds
2,069sqft
Single Family Residence
Built in 1970
6,534 Square Feet Lot
$262,900 Zestimate®
$133/sqft
$-- HOA
What's special
Beautifully updated homeCustom kitchenAttached garageAmple parkingScreened in porch
- 10 days
- 406
- 14
Likely to sell faster than
Zillow last checked:
Listing updated:
Listed by:
Daryl L Hansmeier 563-379-4472,
Allamakee Realty
Source: Northeast Iowa Regional BOR as distributed by MLS GRID,MLS#: 20264995
Facts & features
Interior
Bedrooms & bathrooms
- Bedrooms: 2
- Bathrooms: 2
- Full bathrooms: 1
- 3/4 bathrooms: 1
Rooms
- Room types: Great Room, Main Floor Laundry, Recreation Room, Living Room Separate
Other
- Level: Upper
Other
- Level: Main
Other
- Level: Lower
Heating
- Forced Air, Propane
Cooling
- Central Air
Appliances
- Included: Dishwasher, Dryer, Microwave, Free-Standing Range, Refrigerator, Washer, Electric Water Heater, Water Softener Owned
Features
- Ceiling Fan(s), Solid Surface Counters, Fiber Optic
- Basement: Interior Entry,Exterior Entry,Walk-Out Access,Partially Finished
- Has fireplace: No
- Fireplace features: None
Interior area
- Total interior livable area: 2,069 sqft
- Finished area below ground: 385
Property
Parking
- Total spaces: 1
- Parking features: Attached Garage, Garage Door Opener
- Has attached garage: Yes
- Carport spaces: 1
Features
- Patio & porch: Covered, Patio, Screened
- Has view: Yes
- View description: Water
- Has water view: Yes
- Water view: Water
Lot
- Size: 6,534 Square Feet
- Dimensions: 80x80
- Features: Landscaped
Details
- Additional structures: Storage
- Parcel number: 0834456013
- Zoning: R1-SF
- Special conditions: Standard
Construction
Type & style
- Home type: SingleFamily
- Property subtype: Single Family Residence
Materials
- Aluminum Siding
- Roof: Asphalt
Condition
- Year built: 1970
Utilities & green energy
- Sewer: Septic Tank
- Water: Shared Well
Community & HOA
Community
- Security: Smoke Detector(s)
Location
- Region: Lansing
Financial & listing details
- Price per square foot: $133/sqft
- Tax assessed value: $315,900
- Annual tax amount: $3,344
- Date on market: 10/13/2026
- Cumulative days on market: 377 days
- Road surface type: Concrete, Hard Surface Road
Estimated market value
$262,900
$250,000 - $276,000
$1,333/mo
Price history
| Date | Event | Price |
|---|---|---|
| 10/13/2026 | Listed for sale | $275,000-7.7%$133/sqft |
Source:  Northeast Iowa Regional BOR as distributed by MLS GRID #20264995 Report a problem Northeast Iowa Regional BOR as distributed by MLS GRID #20264995 Report a problem | ||
| 10/11/2026 | Listing removed | $298,000$144/sqft |
Source: Northeast Iowa Regional BOR as distributed by MLS GRID #20255000 Report a problem | ||
| 8/17/2026 | Price change | $298,000-9.7%$144/sqft |
Source: Northeast Iowa Regional BOR as distributed by MLS GRID #20255000 Report a problem | ||
| 6/17/2026 | Price change | $330,000-9.6%$159/sqft |
Source: Northeast Iowa Regional BOR as distributed by MLS GRID #20255000 Report a problem | ||
| 3/29/2026 | Price change | $364,900-3.7%$176/sqft |
Source: Northeast Iowa Regional BOR as distributed by MLS GRID #20255000 Report a problem | ||
| 2/6/2026 | Price change | $379,000-2.6%$183/sqft |
Source: Northeast Iowa Regional BOR as distributed by MLS GRID #20255000 Report a problem | ||
| 10/23/2025 | Listed for sale | $389,000+122.3%$188/sqft |
Source: Northeast Iowa Regional BOR as distributed by MLS GRID #20255000 Report a problem | ||
| 2/10/2015 | Listing removed | $175,000$85/sqft |
Source: Sweeney Real Estate #26597 Report a problem | ||
| 9/3/2014 | Listed for sale | $175,000$85/sqft |
Source: Sweeney Real Estate #26597 Report a problem | ||
Public tax history
| Year | Property taxes | Tax assessment |
|---|---|---|
| 2025 | $2,634 -3.4% | $330,000 +33.3% |
| 2024 | $2,728 +3.7% | $247,600 |
| 2023 | $2,630 +6.2% | $247,600 +32.8% |
| 2022 | $2,476 -1.7% | $186,400 |
| 2021 | $2,520 +1.6% | $186,400 +3.5% |
| 2020 | $2,480 +1.6% | $180,100 |
| 2019 | $2,442 +10.3% | $180,100 +4.5% |
| 2018 | $2,214 -7.7% | $172,400 +7.4% |
| 2017 | $2,398 +18.1% | $160,500 |
| 2016 | $2,030 | $160,500 |
| 2015 | $2,030 +2.9% | $160,500 |
| 2014 | $1,972 +2% | $160,500 |
| 2013 | $1,934 -1.8% | -- |
| 2012 | $1,970 -0.6% | -- |
| 2011 | $1,982 +6.4% | -- |
| 2010 | $1,862 +18.9% | -- |
| 2009 | $1,566 +5.2% | -- |
| 2008 | $1,488 +16.6% | -- |
| 2007 | $1,276 | -- |
Find assessor info on the county website
Monthly payment
Est. payment
Payment breakdown
Explore the cost of this home by adjusting the details. Changes won't be saved.Climate risks
Neighborhood: 52151
Nearby schools
Schools provided by the listing agent
- Elementary: Eastern Allamakee Schools
- Middle: Eastern Allamakee
- High: Eastern Allamakee
Source: Northeast Iowa Regional BOR as distributed by MLS GRID. This data may not be complete. We recommend contacting the local school district to confirm school assignments for this home.

Similar homes
- $249,9003 bd2 ba1.7k sqft514 Main St, Lansing, IA 52151For Sale
 MLS ID #20262627, Kelly R Meyer, Keller Williams Legacy Group. Northeast Iowa Regional BOR as distributed by MLS GRID
 - $329,0004 bd3 ba2.2k sqft399 Center St, Lansing, IA 52151For Sale
 MLS ID #20262512, Kelly R Meyer, Keller Williams Legacy Group. Northeast Iowa Regional BOR as distributed by MLS GRID
 - $255,0003 bd2 ba1.8k sqft1464 9th Hwy, Lansing, IA 52151For Sale
 MLS ID #20255681, Maryann L Gramlich, EXIT Realty Driftless Group. Northeast Iowa Regional BOR as distributed by MLS GRID
 - $245,0004 bd5 ba2.4k sqft148 1/2 Main STREET, Ferryville, WI 54628Active
 MLS ID #1982967, LeNae Schwickerath. WIREX MLS
