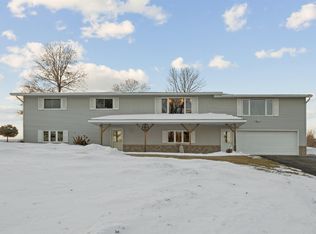
Welcome to the best of both worlds—a peaceful, country-like setting right inside city limits. This well-built home offers the space, layout, and location… with the added bonus of opportunity to make it your own and build instant equity. The main floor features a functional layout with 2 bedrooms, 1 bath, and comfortable living spaces filled with natural light. Downstairs, you’ll find a finished walkout basement—perfect for additional living, entertaining, or multi-generational living—with 2 more bedrooms (one non-conforming) and a beautifully remodeled bathroom. Step outside from the lower level to your private patio space, ideal for relaxing evenings or morning coffee while enjoying the peaceful surroundings. Additional highlights include: Attached 2-car garage Spacious yard with room to grow, garden, or play Solid 1979 construction with great bones Layout ideal for updating and customization Seller will contribute $5,000.00 towards Buyer's Loan Closing Costs! Septic was inspected and updated to county code, all ready for the next owner! Whether you're a first-time buyer, growing family, or someone looking for a home with space and long-term value, this property is a rare find. Bring your vision and unlock the potential! Call for an appointment today!
For sale
Price cut: $20K (9/21)
$269,000
1808 Green Valley Rd NW, Waukon, IA 52172
4beds
2,384sqft
Single Family Residence
Built in 1979
1.39 Acres Lot
$-- Zestimate®
$113/sqft
$-- HOA
What's special
Finished walkout basementFunctional layout
- 166 days
- 881
- 43
Zillow last checked:
Listing updated:
Listed by:
Stacie S Cooper 563-568-7373,
Sweeney Real Estate
Source: Northeast Iowa Regional BOR as distributed by MLS GRID,MLS#: 20261479
Facts & features
Interior
Bedrooms & bathrooms
- Bedrooms: 4
- Bathrooms: 2
- 3/4 bathrooms: 2
Other
- Level: Upper
Other
- Level: Main
Other
- Level: Lower
Heating
- Forced Air, Natural Gas
Cooling
- Central Air
Appliances
- Included: Appliances Negotiable, Built-In Oven, Built-In Range, Dishwasher, Dryer, Refrigerator, Washer, Gas Water Heater
- Laundry: Lower Level
Features
- Basement: Concrete,Radon Mitigation System,Walk-Out Access
- Has fireplace: Yes
- Fireplace features: One
Interior area
- Total interior livable area: 2,384 sqft
- Finished area below ground: 1,040
Property
Parking
- Total spaces: 2
- Parking features: Attached Garage
- Has attached garage: Yes
- Carport spaces: 2
Features
- Has view: Yes
- View description: Valley
Lot
- Size: 1.39 Acres
- Features: Hillside, Sloped
Details
- Parcel number: 1019400017
- Zoning: R-2
- Special conditions: Standard
Construction
Type & style
- Home type: SingleFamily
- Property subtype: Single Family Residence
Materials
- Vinyl Siding
- Foundation: Brick/Mortar
- Roof: Asphalt
Condition
- Year built: 1979
Utilities & green energy
- Sewer: Septic Tank
- Water: Public
Community & HOA
Community
- Security: Smoke Detector(s)
Location
- Region: Waukon
Financial & listing details
- Price per square foot: $113/sqft
- Tax assessed value: $273,100
- Annual tax amount: $3,824
- Date on market: 4/12/2026
- Cumulative days on market: 167 days
- Road surface type: Black Top
Estimated market value
Not available
Estimated sales range
Not available
$2,045/mo
Price history
| Date | Event | Price |
|---|---|---|
| 9/21/2026 | Price change | $269,000-6.9%$113/sqft |
Source:  Northeast Iowa Regional BOR as distributed by MLS GRID #20261479 Report a problem Northeast Iowa Regional BOR as distributed by MLS GRID #20261479 Report a problem | ||
| 8/14/2026 | Price change | $289,000-2%$121/sqft |
Source: Northeast Iowa Regional BOR as distributed by MLS GRID #20261479 Report a problem | ||
| 6/22/2026 | Price change | $295,000-6.3%$124/sqft |
Source: Northeast Iowa Regional BOR as distributed by MLS GRID #20261479 Report a problem | ||
| 4/12/2026 | Listed for sale | $315,000$132/sqft |
Source: Northeast Iowa Regional BOR as distributed by MLS GRID #20261479 Report a problem | ||
Public tax history
| Year | Property taxes | Tax assessment |
|---|---|---|
| 2025 | $3,824 -0.4% | $270,000 +8.7% |
| 2024 | $3,838 -0.8% | $248,300 |
| 2023 | $3,868 +6.9% | $248,300 +17.7% |
| 2022 | $3,618 +2.7% | $210,900 |
| 2021 | $3,524 +2.4% | $210,900 +6.6% |
| 2020 | $3,440 -3.9% | $197,800 |
| 2019 | $3,578 +16.6% | $197,800 -1.1% |
| 2018 | $3,068 -8.6% | $199,900 +12.6% |
| 2017 | $3,356 +13.5% | $177,600 |
| 2016 | $2,956 | $177,600 |
| 2015 | $2,956 +4.5% | $177,600 |
| 2014 | $2,830 +12% | $177,600 |
| 2013 | $2,526 -3.2% | -- |
| 2012 | $2,610 +6.6% | -- |
| 2011 | $2,448 +5.6% | -- |
| 2010 | $2,318 +3.1% | -- |
| 2009 | $2,248 +4.9% | -- |
| 2008 | $2,142 +5.6% | -- |
| 2007 | $2,028 | -- |
Find assessor info on the county website
Monthly payment
Est. payment
Payment breakdown
Explore the cost of this home by adjusting the details. Changes won't be saved.Climate risks
Neighborhood: 52172
Nearby schools
Schools provided by the listing agent
- Elementary: Allamakee Com. School
- Middle: Allamakee
- High: Allamakee
Source: Northeast Iowa Regional BOR as distributed by MLS GRID. This data may not be complete. We recommend contacting the local school district to confirm school assignments for this home.
Similar homes
- $253,0003 bd2 ba1.7k sqft4 9th St SW, Waukon, IA 52172For Sale
 MLS ID #20262862, Kurt Clements, ListWithFreedom.com. Northeast Iowa Regional BOR as distributed by MLS GRID
 - $215,0004 bd2 ba1.6k sqft403 W Main St, Waukon, IA 52172For Sale
 MLS ID #20263058, Barbara E Smed, Keller Williams Legacy Group. Northeast Iowa Regional BOR as distributed by MLS GRID
 - $144,5003 bd2 ba1.3k sqft445 8th Ave NW, Waukon, IA 52172For Sale
 MLS ID #20263945, Anne Dykstra, AJ Realty, Inc. Northeast Iowa Regional BOR as distributed by MLS GRID
 - $364,9005 bd3 ba2.4k sqft535 Hanover Hill Ln, Waukon, IA 52172For Sale
 MLS ID #11675803, Jeffrey Allison, Driftless Real Estate Company. My State MLS
