Hobby Farm in your future? Large animals are allowed in this Subdivision! 5BR/3BA ranch, custom-built in 2022. Set on 3 private acres in an exclusive subdivision, the property offers a perfect blend of open meadow and mature woods. The open-concept main level features high-efficiency systems and contemporary finishes designed for low-maintenance living. The spacious floor plan includes a massive walkout basement, providing ample room for a home gym, theater, or guest quarters. Enjoy the convenience of a 2-car attached garage and the peace of mind that comes with energy-efficient construction. Outdoor enthusiasts will love the mix of cleared land and private timber, offering endless possibilities for recreation. Situated on a private lane with a shared well, this property offers ultimate seclusion just minutes from local amenities. Rare opportunity to own a nearly new home with significant acreage. Note: Listing agent is property owner. Schedule your private tour today!
For sale
$349,000
534 Hanover Hill Ln, Waukon, IA 52172
5beds
2,400sqft
:
Get pre-qualified$2,541/mo
Single Family Residence
Built in 2022
3.01 Acres Lot
$346,400 Zestimate®
$145/sqft
$-- HOA
What's special
Private laneSpacious floor planHigh-efficiency systemsContemporary finishesMassive walkout basementOpen-concept main level
- 207 days |
- 452 |
- 13 |
Zillow last checked:
Listing updated:
Listed by:
Jeffrey Allison 563-568-7400,
Driftless Real Estate Company
Source: My State MLS,MLS#: 11626523
Facts & features
Interior
Bedrooms & bathrooms
- Bedrooms: 5
- Bathrooms: 3
- Full bathrooms: 3
Rooms
- Room types: En Suite, Family Room, First Floor Bathroom, First Floor Master Bedroom, Living Room, Master Bedroom
Kitchen
- Features: Open, Laminate Counters
Basement
- Area: 1200
Heating
- Propane, Forced Air, Zoned
Cooling
- Central, Zoned
Appliances
- Included: Dishwasher, Refrigerator, Microwave, Oven, Water Heater, Stainless Steel Appliances
Features
- Flooring: Carpet
- Basement: Full,Finished,Walk-Out Access,Bedrooms(2),Bathrooms(1)
- Has fireplace: No
Interior area
- Total structure area: 3,600
- Total interior livable area: 2,400 sqft
- Finished area above ground: 2,400
Property
Parking
- Total spaces: 2
- Parking features: Attached
- Garage spaces: 2
Lot
- Size: 3.01 Acres
Details
- Parcel number: 0523300025
- Lease amount: $0
Construction
Type & style
- Home type: SingleFamily
- Architectural style: Ranch
- Property subtype: Single Family Residence
Materials
- Vinyl Siding
- Roof: Asphalt
Condition
- New construction: No
- Year built: 2022
Utilities & green energy
- Electric: Amps(200)
- Sewer: Private Septic
- Water: Well
Community & HOA
Community
- Subdivision: Hanover Hill Subdivision
HOA
- Has HOA: No
Location
- Region: Waukon
Financial & listing details
- Price per square foot: $145/sqft
- Tax assessed value: $333,300
- Annual tax amount: $3,220
- Date on market: 1/7/2026
- Date available: 01/07/2026
- Listing agreement: Exclusive
Estimated market value
$346,400
$329,000 - $364,000
$2,584/mo
Price history
| Date | Event | Price |
|---|---|---|
| 4/13/2026 | Price change | $349,000-7.9%$145/sqft |
Source: My State MLS #11626523 Report a problem | ||
| 3/27/2026 | Price change | $379,000+5.6%$158/sqft |
Source: My State MLS #11626523 Report a problem | ||
| 3/23/2026 | Price change | $359,000-5.3%$150/sqft |
Source: My State MLS #11626523 Report a problem | ||
| 2/3/2026 | Listed for rent | $3,000$1/sqft |
Source: My State MLS #11640881 Report a problem | ||
| 1/7/2026 | Listed for sale | $379,000$158/sqft |
Source: My State MLS #11626523 Report a problem | ||
| 1/1/2026 | Listing removed | $379,000$158/sqft |
Source:  Northeast Iowa Regional BOR as distributed by MLS GRID #20255577 Report a problem Northeast Iowa Regional BOR as distributed by MLS GRID #20255577 Report a problem | ||
| 11/13/2025 | Listed for sale | $379,000+26.8%$158/sqft |
Source: Northeast Iowa Regional BOR as distributed by MLS GRID #20255577 Report a problem | ||
| 7/3/2023 | Sold | $299,000$125/sqft |
Source: Public Record Report a problem | ||
Public tax history
| Year | Property taxes | Tax assessment |
|---|---|---|
| 2025 | $3,220 +4.5% | $333,300 +19.4% |
| 2024 | $3,080 +200.2% | $279,100 |
| 2023 | $1,026 +2750% | $279,100 +251.1% |
| 2022 | $36 -10% | $79,500 +4084.2% |
| 2021 | $40 +5.3% | $1,900 -9.5% |
| 2020 | $38 -5% | $2,100 |
| 2019 | $40 | $2,100 |
Find assessor info on the county website
Monthly payment
Est. payment
Payment breakdown
Explore the cost of this home by adjusting the details. Changes won't be saved.Climate risks
Neighborhood: 52172
Nearby schools
GreatSchools rating
- NAWest Campus Elementary SchoolGrades: PK-2Distance: 7.1 mi
- 10/10Waukon Middle SchoolGrades: 6-8Distance: 7.1 mi
- 9/10Waukon High SchoolGrades: 9-12Distance: 7 mi
Schools provided by the listing agent
- District: Allamakee Comm School District
Source: My State MLS. This data may not be complete. We recommend contacting the local school district to confirm school assignments for this home.
- $299,0005 bd3 ba2.4k sqft530 Hanover Hill Ln, Waukon, IA 52172Sold

- $306,800-- bd3 ba1.1k sqft531 Hanover Hill Ln, Waukon, IA 52172Off Market
- $299,0002 bd2 ba1.2k sqft538 Hanover Hill Ln, Waukon, IA 52172Sold
- $38,400-- bd-- ba-- sqft539 Hanover Hill Ln, Waukon, IA 52172Off Market
- $399,5003 bd2 ba1.4k sqft2113 Highway 76 N, Waukon, IA 52172Off Market
- $--4 AcresHanover Hill Ln, Waukon, IA 52172Off Market
- $268,5003 bd2 ba1k sqft2106 Highway 76 N, Waukon, IA 52172Off Market
- $7,800-- bd-- ba-- sqft2106 Highway 76 N, Waukon, IA 52172Off Market
A local agent can set up tours, give advice and negotiate with sellers.
Similar homes
- $379,0005 bd3 ba2.4k sqft535 Hanover Hill Ln, Waukon, IA 52172For Sale
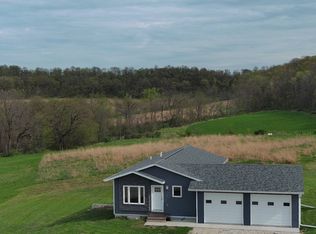 MLS ID #11675803, Jeffrey Allison, Driftless Real Estate Company. My State MLS
 - $295,0004 bd2 ba2.3k sqft1808 Green Valley Rd NW, Waukon, IA 52172For Sale
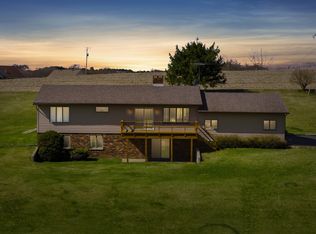 MLS ID #20261479, Stacie S Cooper, Sweeney Real Estate. Northeast Iowa Regional BOR as distributed by MLS GRID
 - $309,0003 bd2 ba1.5k sqft3251 110th Ave, Decorah, IA 52101For Sale
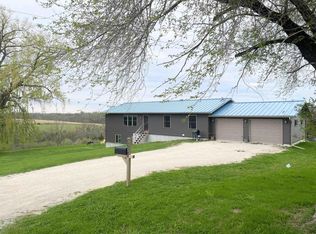 MLS ID #20263233, Joan M Rollins, AJ Realty, Inc.. Northeast Iowa Regional BOR as distributed by MLS GRID
 - $380,0003 bd3 ba2.6k sqft385 Hickory Ln, Lansing, IA 52151For Sale
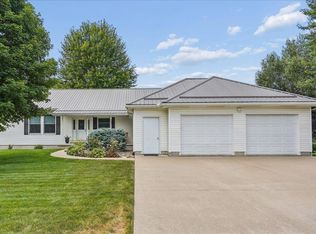 MLS ID #20263371, Barbara E Smed, Keller Williams Legacy Group. Northeast Iowa Regional BOR as distributed by MLS GRID
 - $349,9003 bd2 ba1.3k sqft2493 River Rd, Decorah, IA 52101For SaleMLS ID #20263480, Marcia Madrigal, Kelly Real Estate Inc. Northeast Iowa Regional BOR as distributed by MLS GRID
- $339,5003 bd3 ba2.2k sqft1210 Skyline Dr, Decorah, IA 52101For SaleMLS ID #20263381, Jayme Folkedahl, Kelly Real Estate Inc. Northeast Iowa Regional BOR as distributed by MLS GRID
- $320,0003 bd3 ba3.3k sqft190 1st St NE, New Albin, IA 52160For SaleMLS ID #20263589, Brennan Welsh, Allamakee Realty - LMRES LLC. Northeast Iowa Regional BOR as distributed by MLS GRID
- $304,9003 bd3 ba2.7k sqft518 Winnebago STREET S S, Caledonia, MN 55921ActiveMLS ID #1971326, Lance Dembraski. WIREX MLS
- $253,0003 bd2 ba1.7k sqft4 9th St SW, Waukon, IA 52172For SaleMLS ID #20262862, Kurt Clements, ListWithFreedom.com. Northeast Iowa Regional BOR as distributed by MLS GRID
- $424,9006 bd2 ba2.7k sqft15497 Meiners Rd, Caledonia, MN 55921For Sale
 MLS ID #6711273, Kelly Meyer, Keller Williams Premier Realty. NorthstarMLS as distributed by MLS GRID
 - $329,0004 bd3 ba2.2k sqft399 Center St, Lansing, IA 52151For SaleMLS ID #20262512, Kelly R Meyer, Keller Williams Legacy Group. Northeast Iowa Regional BOR as distributed by MLS GRID
- $299,0004 bd2 ba1.7k sqft608 Moen St, Decorah, IA 52101For Sale By Owner
- $220,0004 bd2 ba1.6k sqft403 W Main St, Waukon, IA 52172For SaleMLS ID #20263058, Barbara E Smed, Keller Williams Legacy Group. Northeast Iowa Regional BOR as distributed by MLS GRID
- $344,9003 bd3 ba2.4k sqft290 Main St NE, New Albin, IA 52160For SaleMLS ID #20260789, Stephanie L Liddiard, KW 1Advantage. Northeast Iowa Regional BOR as distributed by MLS GRID
- $385,0002 bd2 ba2.6k sqft821 4th Ave NW, Waukon, IA 52172For SaleMLS ID #20260742, Daryl L Hansmeier, Allamakee Realty - LMRES LLC. Northeast Iowa Regional BOR as distributed by MLS GRID
- $355,0002 bd2 ba1.3k sqft818 4th Ave NW, Waukon, IA 52172For SaleMLS ID #20260744, Daryl L Hansmeier, Allamakee Realty - LMRES LLC. Northeast Iowa Regional BOR as distributed by MLS GRID
- $359,0003 bd3 ba1.7k sqft204 3rd St NW, Waukon, IA 52172For SaleMLS ID #20262717, Daryl L Hansmeier, Allamakee Realty - LMRES LLC. Northeast Iowa Regional BOR as distributed by MLS GRID
- $359,0003 bd3 ba1.7k sqft202 3rd St NE, Waukon, IA 52172For SaleMLS ID #20262716, Daryl L Hansmeier, Allamakee Realty - LMRES LLC. Northeast Iowa Regional BOR as distributed by MLS GRID
- $279,0003 bd2 ba1.8k sqft1464 9th Hwy, Lansing, IA 52151For SaleMLS ID #20255681, Maryann Gramlich, EXIT Realty Driftless Group. Northeast Iowa Regional BOR as distributed by MLS GRID
- $294,9005 bd2 ba2.8k sqft103 W South St, Caledonia, MN 55921For SaleMLS ID #7055308, Kelly Meyer, Keller Williams Premier Realty. NorthstarMLS as distributed by MLS GRID
