Welcome to 108 W North Street in Ossian, located in the popular Reilly Addition! This comfortable 3-bedroom (4th non-conforming bedroom in lower level), 2-bath home offers spacious living areas, plenty of storage, and a beautiful landscaped yard. The kitchen is a dream for any baker or chef, featuring abundant counter space and stainless-steel appliances. The inviting dining area provides convenient access to the backyard, while the bright and spacious living room offers plenty of room for family gatherings and entertaining guests. The lower level features a huge family room with a gas fireplace and bar, creating a warm and versatile space for relaxing or entertaining. The attached 2-car garage is an exceptional feature, offering more than 1,300 square feet of space, including ample storage and an awesome heated workshop. Outside, beautiful landscaping creates a peaceful setting you'll enjoy throughout the seasons. With its spacious layout, excellent storage, large garage, and desirable location, this home is an ideal choice for a growing family, empty nesters, or anyone looking for comfortable living in a great neighborhood. Don't miss the opportunity to see all this home has to offer. Call your real estate agent today to schedule a showing! The listing agent is related to the owner.
For sale
$275,000
108 W North St, Ossian, IA 52161
3beds
2,595sqft
Single Family Residence
Built in 1985
0.26 Acres Lot
$314,500 Zestimate®
$106/sqft
$-- HOA
What's special
Heated workshopPlenty of storageSpacious layoutBeautiful landscaped yardStainless-steel appliances
- 10 hours
- 113
- 3
Zillow last checked:
Listing updated:
Listed by:
Michael Harman 563-380-9136,
Harman Realty
Source: Northeast Iowa Regional BOR as distributed by MLS GRID,MLS#: 20264362
Facts & features
Interior
Bedrooms & bathrooms
- Bedrooms: 3
- Bathrooms: 2
- Full bathrooms: 1
- 3/4 bathrooms: 1
Rooms
- Room types: 1st Floor Entry, Dining Room Separate, Family Room, Main Floor Laundry, Primary Bedroom, Primary Bedroom w/ Closet, Pantry, Workshop, Lwr Level Family Room
Other
- Level: Upper
Other
- Level: Main
Other
- Level: Lower
Heating
- Forced Air, Natural Gas
Cooling
- Ceiling Fan(s), Central Air
Appliances
- Included: Dishwasher, Dryer, Microwave, Free-Standing Range, Refrigerator, Washer, Gas Water Heater, Water Softener Owned
- Laundry: 1st Floor, Laundry Room
Features
- Ceiling Fan(s)
- Basement: Floor Drain,Radon Mitigation System,Partially Finished
- Has fireplace: Yes
- Fireplace features: Gas, Family Room
Interior area
- Total interior livable area: 2,595 sqft
- Finished area below ground: 1,125
Property
Parking
- Total spaces: 2
- Parking features: Attached Garage, Workshop in Garage
- Has attached garage: Yes
- Carport spaces: 2
Features
- Patio & porch: Deck
- Exterior features: Garden
Lot
- Size: 0.26 Acres
- Dimensions: 58 x 120
- Features: Landscaped, Cul-De-Sac
Details
- Parcel number: 191025500100
- Zoning: R-1
- Special conditions: Standard
Construction
Type & style
- Home type: SingleFamily
- Property subtype: Single Family Residence
Materials
- Vertical Siding
- Roof: Shingle,Asphalt
Condition
- Year built: 1985
Utilities & green energy
- Sewer: Public Sewer
- Water: Public
Community & HOA
Community
- Security: Smoke Detector(s)
Location
- Region: Ossian
Financial & listing details
- Price per square foot: $106/sqft
- Tax assessed value: $294,850
- Annual tax amount: $4,470
- Date on market: 9/10/2026
- Road surface type: Concrete, Hard Surface Road
Estimated market value
$314,500
$289,000 - $337,000
$1,446/mo
Price history
| Date | Event | Price |
|---|---|---|
| 9/10/2026 | Listed for sale | $275,000$106/sqft |
Source:  Northeast Iowa Regional BOR as distributed by MLS GRID #20264362 Report a problem Northeast Iowa Regional BOR as distributed by MLS GRID #20264362 Report a problem | ||
Public tax history
| Year | Property taxes | Tax assessment |
|---|---|---|
| 2025 | $3,914 +1% | $294,850 +15.7% |
| 2024 | $3,876 -2.8% | $254,910 |
| 2023 | $3,986 +8.3% | $254,910 +15.2% |
| 2022 | $3,680 +4.6% | $221,300 +5% |
| 2021 | $3,518 +2.3% | $210,720 +7.8% |
| 2020 | $3,440 -2.1% | $195,530 |
| 2019 | $3,514 -0.7% | $195,530 |
| 2018 | $3,538 +3.7% | $195,530 -0.4% |
| 2017 | $3,412 +0.1% | $196,320 |
| 2016 | $3,410 +3.7% | $196,320 +5% |
| 2015 | $3,288 | $187,060 |
| 2014 | $3,288 +14.2% | $187,060 |
| 2013 | $2,878 -2.6% | -- |
| 2011 | $2,956 +3.9% | -- |
| 2010 | $2,846 +8% | -- |
| 2009 | $2,634 +7.7% | -- |
| 2008 | $2,446 +8.5% | -- |
| 2007 | $2,254 | -- |
Find assessor info on the county website
Monthly payment
Est. payment
Payment breakdown
Explore the cost of this home by adjusting the details. Changes won't be saved.Climate risks
Neighborhood: 52161
Nearby schools
Schools provided by the listing agent
- Elementary: South Winneshiek
- Middle: South Winneshiek
- High: South Winneshiek
Source: Northeast Iowa Regional BOR as distributed by MLS GRID. This data may not be complete. We recommend contacting the local school district to confirm school assignments for this home.
Similar homes
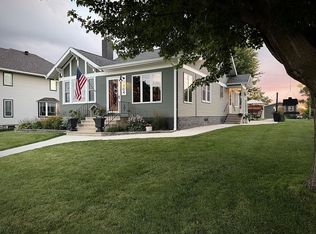
- $255,0003 bd2 ba1.4k sqft104 S West St, Ossian, IA 52161For Sale By Owner
- $299,0004 bd2 ba2k sqft608 Moen St, Decorah, IA 52101For Sale
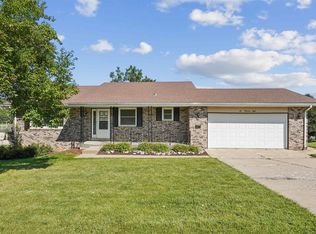 MLS ID #20264233, Jayme Folkedahl, Kelly Real Estate Inc. Northeast Iowa Regional BOR as distributed by MLS GRID
 - $249,0003 bd2 ba2.1k sqft704 N Vine St, West Union, IA 52175For Sale
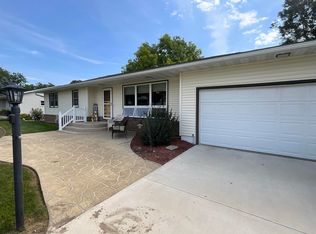 MLS ID #20264038, Lisa Wescott, Homestead Realty, LLC. Northeast Iowa Regional BOR as distributed by MLS GRID
 - $325,0005 bd3 ba3k sqft407 W North St, Calmar, IA 52132For Sale
 MLS ID #20264114, Sarah Buchheit, Pella Real Estate Services. Northeast Iowa Regional BOR as distributed by MLS GRID
