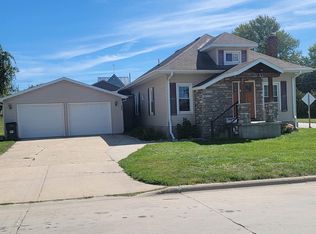
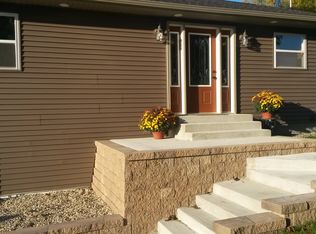
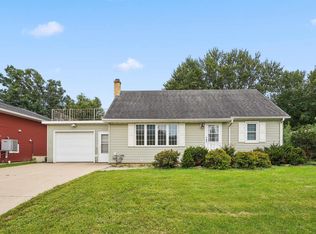
Thoughtfully renovated with timeless style and exceptional functionality, this stunning 4 bedroom ranch offers the perfect combination of modern elegance and everyday comfort. The inviting open concept design creates a seamless flow between the spacious living room, dining area and beautifully appointed kitchen, that serves as the heart of the home. Perfect for entertaining, casual dining or gathering with friends and family. All four bedrooms are conveniently located on the main level, including a hall bath and master suite bath.The lower level features a large family room, laundry, 3/4 bath and lots of storge, along with a great kraft room. The detached 2 stall garage offers endless possibles, with the bonus room located above the garage, you could have a home business, office, shop and so much more. Don't miss this one-of-a-kind property!
For sale
Price cut: $15.1K (9/16)
$259,900
108 State St, West Union, IA 52175
4beds
3,204sqft
Single Family Residence
Built in 1951
10,454 Square Feet Lot
$248,900 Zestimate®
$81/sqft
$-- HOA
What's special
Inviting open concept designExceptional functionalityMaster suite bath
- 57 days
- 334
- 16
Zillow last checked:
Listing updated:
Listed by:
Lisa Wescott 563-380-9228,
Homestead Realty, LLC
Source: Northeast Iowa Regional BOR as distributed by MLS GRID,MLS#: 20263613
Facts & features
Interior
Bedrooms & bathrooms
- Bedrooms: 4
- Bathrooms: 3
- Full bathrooms: 2
- 3/4 bathrooms: 1
Other
- Level: Upper
Other
- Level: Main
Other
- Level: Lower
Heating
- Forced Air, Natural Gas
Cooling
- Ceiling Fan(s), Central Air
Appliances
- Included: Dishwasher, Dryer, Disposal, Microwave, Free-Standing Range, Refrigerator, Washer, Water Softener Owned
Features
- Basement: Block,Partially Finished
- Has fireplace: No
- Fireplace features: None
Interior area
- Total interior livable area: 3,204 sqft
- Finished area below ground: 1,000
Property
Parking
- Total spaces: 2
- Parking features: Detached Garage, Garage Door Opener, Workshop in Garage
- Carport spaces: 2
Features
- Patio & porch: Patio
Lot
- Size: 10,454 Square Feet
- Dimensions: 76 x 126x104
Details
- Parcel number: 0708456005
- Zoning: R-1
- Special conditions: Standard
Construction
Type & style
- Home type: SingleFamily
- Property subtype: Single Family Residence
Materials
- Vinyl Siding
- Roof: Shingle,Asphalt
Condition
- Year built: 1951
Utilities & green energy
- Sewer: Public Sewer
- Water: Public
Community & HOA
Location
- Region: West Union
Financial & listing details
- Price per square foot: $81/sqft
- Tax assessed value: $229,180
- Annual tax amount: $3,304
- Date on market: 8/4/2026
- Cumulative days on market: 58 days
- Road surface type: Black Top
Estimated market value
$248,900
$236,000 - $261,000
$1,930/mo
Price history
| Date | Event | Price |
|---|---|---|
| 9/16/2026 | Price change | $259,900-5.5%$81/sqft |
Source:  Northeast Iowa Regional BOR as distributed by MLS GRID #20263613 Report a problem Northeast Iowa Regional BOR as distributed by MLS GRID #20263613 Report a problem | ||
| 8/4/2026 | Listed for sale | $275,000$86/sqft |
Source: Northeast Iowa Regional BOR as distributed by MLS GRID #20263613 Report a problem | ||
Public tax history
| Year | Property taxes | Tax assessment |
|---|---|---|
| 2025 | $3,304 +1% | $229,180 +12.9% |
| 2024 | $3,270 +10.5% | $203,040 |
| 2023 | $2,960 +1.9% | $203,040 +26.2% |
| 2022 | $2,906 +4.3% | $160,840 |
| 2021 | $2,786 +3.7% | $160,840 +6.9% |
| 2020 | $2,686 +9% | $150,480 |
| 2019 | $2,464 +2% | $150,480 +10.6% |
| 2018 | $2,416 +0.1% | $136,000 +10.2% |
| 2017 | $2,414 +2.5% | $123,380 |
| 2016 | $2,354 | $123,380 |
| 2015 | $2,354 +0.7% | -- |
| 2014 | $2,338 +9.9% | -- |
| 2013 | $2,128 -1.2% | -- |
| 2012 | $2,154 +3.3% | -- |
| 2011 | $2,086 +22.3% | -- |
| 2010 | $1,706 +6.2% | -- |
| 2009 | $1,606 +5.9% | -- |
| 2008 | $1,516 -3.1% | -- |
| 2007 | $1,564 +3.7% | -- |
| 2005 | $1,508 | -- |
Find assessor info on the county website
Monthly payment
Est. payment
Payment breakdown
Explore the cost of this home by adjusting the details. Changes won't be saved.Climate risks
Neighborhood: 52175
Nearby schools
Schools provided by the listing agent
- Elementary: North Fayette Valley CSD
- Middle: North Fayette Valley
- High: North Fayette Valley
Source: Northeast Iowa Regional BOR as distributed by MLS GRID. This data may not be complete. We recommend contacting the local school district to confirm school assignments for this home.
Similar homes
- $272,0004 bd2 ba2.3k sqft213 W Maple St, West Union, IA 52175For Sale
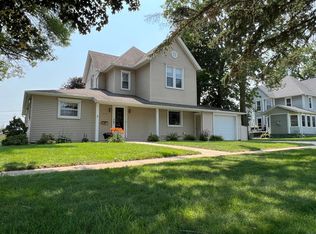 MLS ID #20263663, Emily J Koch, Koch Real Estate. Northeast Iowa Regional BOR as distributed by MLS GRID
 - $249,0003 bd2 ba2.1k sqft704 N Vine St, West Union, IA 52175For Sale
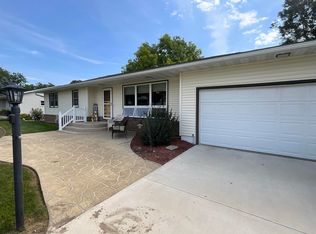 MLS ID #20264038, Lisa Wescott, Homestead Realty, LLC. Northeast Iowa Regional BOR as distributed by MLS GRID
 - $270,0003 bd2 ba1.8k sqft10684 E Main St, West Union, IA 52175For Sale
 MLS ID #20263059, Jodi Granger, EXIT Realty Driftless Group. Northeast Iowa Regional BOR as distributed by MLS GRID
 - $189,0003 bd1 ba1.9k sqft320 E Main St, West Union, IA 52175For Sale
 MLS ID #155704, Jeff Marcks, EXIT Realty Driftless Group. East Central Iowa AOR as distributed by MLS GRID
