Historic Main Street Home Across from Bily Clocks This 1900 Victorian sits right across the street from Spillville's famous Bily Clocks Museum. It's set up for guests and roomy enough for anything you have in mind. With 5 bedrooms and 5 bathrooms, it offers a bath for every bedroom, a strong fit for a bed and breakfast, short-term rental, or guest house, or simply a home with plenty of space Walk in from the covered front porch, with its turned columns and a view of Main Street, to a living room anchored by a gas fireplace in a rich wood surround. A solid oak staircase leads upstairs. The large eat-in kitchen has oak cabinetry, stainless appliances, tile flooring, recessed lighting, and a built-in pantry cabinet. Bright bedrooms with ceiling fans and big windows fill the upstairs. The exterior keeps its Victorian character, with fish-scale shingle accents and a bay window. Outside, a concrete driveway leads to a detached garage with a service door, plus a storage shed and a nice yard. It's a short walk to the Turkey River and the heart of historic Spillville, and a quick drive to Decorah and Calmar. Opportunities like this on Main Street don't come along often.!
For sale
$215,000
322 S Main St, Spillville, IA 52168
5beds
1,926sqft
Single Family Residence
Built in 1900
8,712 Square Feet Lot
$208,300 Zestimate®
$112/sqft
$-- HOA
What's special
Oak cabinetryRecessed lightingTile flooringBuilt-in pantry cabinetStorage shedNice yardView of main street
- 14 days
- 292
- 11
Likely to sell faster than
Zillow last checked:
Listing updated:
Listed by:
Kurt Clements 855-456-4945,
ListWithFreedom.com
Source: Northeast Iowa Regional BOR as distributed by MLS GRID,MLS#: 20265415
Facts & features
Interior
Bedrooms & bathrooms
- Bedrooms: 5
- Bathrooms: 5
- Full bathrooms: 5
Heating
- Forced Air
Cooling
- Central Air
Appliances
- Included: Dishwasher, Dryer, Microwave, Free-Standing Range, Refrigerator, Washer
Features
- Basement: Partially Finished
- Has fireplace: Yes
- Fireplace features: One, Gas
Interior area
- Total interior livable area: 1,926 sqft
- Finished area below ground: 0
Property
Parking
- Total spaces: 2
- Parking features: Detached Garage
- Carport spaces: 2
Lot
- Size: 8,712 Square Feet
- Dimensions: 63x135
Details
- Parcel number: 141945400100
- Zoning: R-1
- Special conditions: Standard
Construction
Type & style
- Home type: SingleFamily
- Property subtype: Single Family Residence
Materials
- Frame, Vinyl Siding
- Roof: Shingle
Condition
- Year built: 1900
Utilities & green energy
- Sewer: Public Sewer
- Water: Public
Community & HOA
Location
- Region: Spillville
Financial & listing details
- Price per square foot: $112/sqft
- Tax assessed value: $131,550
- Annual tax amount: $2,172
- Date on market: 11/5/2026
- Cumulative days on market: 7 days
- Road surface type: Concrete
Estimated market value
$208,300
$198,000 - $219,000
$2,098/mo
Price history
| Date | Event | Price |
|---|---|---|
| 11/5/2026 | Listed for sale | $215,000-10.4%$112/sqft |
Source:  Northeast Iowa Regional BOR as distributed by MLS GRID #20265415 Report a problem | ||
| 12/8/2025 | Listing removed | $239,900$125/sqft |
Source: Northeast Iowa Regional BOR as distributed by MLS GRID #20253777 Report a problem | ||
| 8/6/2025 | Listed for sale | $239,900+269.1%$125/sqft |
Source: Northeast Iowa Regional BOR as distributed by MLS GRID #20253777 Report a problem | ||
| 5/15/2014 | Sold | $65,000$34/sqft |
Source: Public Record Report a problem | ||
Public tax history
| Year | Property taxes | Tax assessment |
|---|---|---|
| 2025 | $1,816 +1% | $131,550 +15.6% |
| 2024 | $1,798 +6.6% | $113,790 |
| 2023 | $1,686 +1.2% | $113,790 +15.7% |
| 2022 | $1,666 +3.1% | $98,360 -0.8% |
| 2021 | $1,616 +1.8% | $99,180 +7.4% |
| 2020 | $1,588 -2.6% | $92,340 |
| 2019 | $1,630 +2.1% | $92,340 |
| 2018 | $1,596 +0.9% | $92,340 +2.3% |
| 2017 | $1,582 +9.7% | $90,240 |
| 2016 | $1,442 +3.6% | $90,240 +4.6% |
| 2015 | $1,392 | $86,260 |
| 2014 | $1,392 +12.6% | $86,260 |
| 2013 | $1,236 | -- |
Find assessor info on the county website
Monthly payment
Est. payment
Payment breakdown
Explore the cost of this home by adjusting the details. Changes won't be saved.Climate risks
Neighborhood: 52168
Nearby schools
Schools provided by the listing agent
- Elementary: South Winneshiek
- Middle: South Winneshiek
- High: South Winneshiek
Source: Northeast Iowa Regional BOR as distributed by MLS GRID. This data may not be complete. We recommend contacting the local school district to confirm school assignments for this home.

Similar homes
- $159,9003 bd2 ba1.1k sqft103 Oak St, Spillville, IA 52168For Sale
 MLS ID #20264485, Jeffrey Hagel, Jeff Hagel Real Estate. Northeast Iowa Regional BOR as distributed by MLS GRID
- $220,0004 bd-- ba2.7k sqft117 E Mechanic St, Ossian, IA 52161For Sale
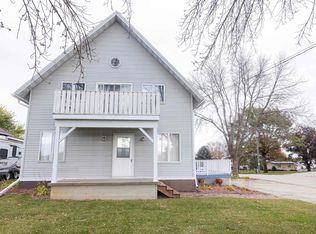 MLS ID #20265474, Kenneth Buchheit, Pella Real Estate Services. Northeast Iowa Regional BOR as distributed by MLS GRID
- $249,9005 bd1 ba1.7k sqft3235 110th St, Waucoma, IA 52171For Sale
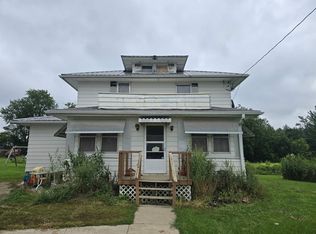 MLS ID #20263864, Thomas J Bushman, Homestead Realty, LLC. Northeast Iowa Regional BOR as distributed by MLS GRID
- $218,0003 bd2 ba2.3k sqft233 W Wilbur St, Hawkeye, IA 52147For Sale
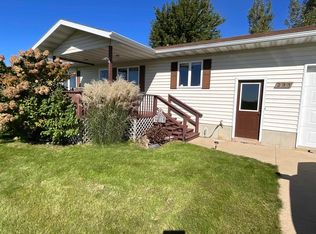 MLS ID #20264838, Lisa Wescott, Homestead Realty, LLC. Northeast Iowa Regional BOR as distributed by MLS GRID
