What a unique opportunity to own multiple contiguous parcels just outside the city limits while enjoying the convenience of city water and sewer service. This 3-bedroom, 1.75-bath ranch-style home includes a detached 3-car garage and is being sold together with the adjoining vacant lot to the east (Parcel #0716126006), creating a combined 1.24-acre property. A scenic creek borders the back of the property, providing a peaceful natural setting, while the backyard patio offers a private place to relax and enjoy the surroundings. Looking for even more space? The adjoining parcel to the west (Parcel #0716126003) is also available for purchase, adding an additional 0.59 acres if desired. Parcels #0716126003 and #0716126006 are agent-owned listings. Agent is related to the owner of house parcel 0716126005. Also, offering the Core Home Warranty package or buyer has the option to apply $625 towards an upgraded plan of buyer's choice. See those plans in the uploaded MLS documents. Don't miss this rare opportunity to purchase adjoining parcels that offer the privacy and flexibility of living outside the city limits with the added benefit of city water and sewer access.
For sale
Price cut: $11K (10/16)
$259,000
10684 E Main St, West Union, IA 52175
3beds
1,824sqft
Single Family Residence
Built in 1966
0.83 Acres Lot
$247,200 Zestimate®
$142/sqft
$-- HOA
What's special
Peaceful natural setting
- 102 days
- 295
- 5
Zillow last checked:
Listing updated:
Listed by:
Jodi Granger 563-380-2772,
EXIT Realty Driftless Group
Source: Northeast Iowa Regional BOR as distributed by MLS GRID,MLS#: 20263059
Facts & features
Interior
Bedrooms & bathrooms
- Bedrooms: 3
- Bathrooms: 2
- Full bathrooms: 1
- 3/4 bathrooms: 1
Rooms
- Room types: 1st Floor Entry, Main Floor Laundry
Other
- Level: Upper
Other
- Level: Main
Other
- Level: Lower
Heating
- Natural Gas
Cooling
- Ceiling Fan(s), Central Air
Appliances
- Included: Cooktop, Dishwasher, Dryer, Disposal, Microwave, Free-Standing Range, Refrigerator, Washer, Electric Water Heater
- Laundry: 1st Floor
Features
- Ceiling Fan(s)
- Basement: Slab
- Has fireplace: Yes
- Fireplace features: Gas, Living Room
Interior area
- Total interior livable area: 1,824 sqft
- Finished area below ground: 0
Video & virtual tour
Property
Parking
- Total spaces: 3
- Parking features: Detached Garage
- Carport spaces: 3
Features
- Patio & porch: Patio
- Exterior features: Gas Grill
- Waterfront features: Creek
Lot
- Size: 0.83 Acres
- Dimensions: 239 x 300
- Features: Corner Lot, Secluded, Wooded
Details
- Has additional parcels: Yes
- Parcel number: 0716126005
- Zoning: R-1
- Special conditions: Standard
Construction
Type & style
- Home type: SingleFamily
- Architectural style: Ranch
- Property subtype: Single Family Residence
Materials
- Shingle Siding, Vinyl Siding
- Roof: Shingle,Asphalt
Condition
- Year built: 1966
Utilities & green energy
- Sewer: Public Sewer
- Water: Public
Community & HOA
Community
- Security: Smoke Detector(s)
Location
- Region: West Union
Financial & listing details
- Price per square foot: $142/sqft
- Tax assessed value: $193,920
- Annual tax amount: $1,672
- Date on market: 7/7/2026
- Cumulative days on market: 103 days
- Road surface type: Mixed, Hard Surface Road
Estimated market value
$247,200
$235,000 - $260,000
$1,423/mo
Price history
| Date | Event | Price |
|---|---|---|
| 10/16/2026 | Price change | $259,000-4.1%$142/sqft |
Source:  Northeast Iowa Regional BOR as distributed by MLS GRID #20263059 Report a problem Northeast Iowa Regional BOR as distributed by MLS GRID #20263059 Report a problem | ||
| 7/7/2026 | Listed for sale | $270,000$148/sqft |
Source: Northeast Iowa Regional BOR as distributed by MLS GRID #20263059 Report a problem | ||
Public tax history
| Year | Property taxes | Tax assessment |
|---|---|---|
| 2025 | $1,164 -6% | $155,010 +13.2% |
| 2024 | $1,238 -1.1% | $136,930 |
| 2023 | $1,252 +1.5% | $136,930 +24.5% |
| 2022 | $1,234 -16.8% | $110,020 |
| 2021 | $1,484 +3.8% | $110,020 -11.7% |
| 2020 | $1,430 +5.8% | $124,590 |
| 2019 | $1,352 +1.7% | $124,590 +6.7% |
| 2018 | $1,330 +0.9% | $116,780 +17.5% |
| 2017 | $1,318 +1.5% | $99,350 |
| 2016 | $1,298 | $99,350 |
| 2015 | $1,298 -1.4% | -- |
| 2014 | $1,316 +10.4% | -- |
| 2013 | $1,192 -1.3% | -- |
| 2012 | $1,208 +2% | -- |
| 2011 | $1,184 -2.6% | -- |
| 2010 | $1,216 +7% | -- |
| 2009 | $1,136 +7.6% | -- |
| 2008 | $1,056 +15% | -- |
| 2007 | $918 | -- |
Find assessor info on the county website
Monthly payment
Est. payment
Payment breakdown
Explore the cost of this home by adjusting the details. Changes won't be saved.Climate risks
Neighborhood: 52175
Nearby schools
Schools provided by the listing agent
- Elementary: North Fayette Valley CSD
- Middle: North Fayette Valley CSD
- High: North Fayette Valley CSD
Source: Northeast Iowa Regional BOR as distributed by MLS GRID. This data may not be complete. We recommend contacting the local school district to confirm school assignments for this home.

Similar homes
- $249,0003 bd2 ba2.1k sqft704 N Vine St, West Union, IA 52175For Sale
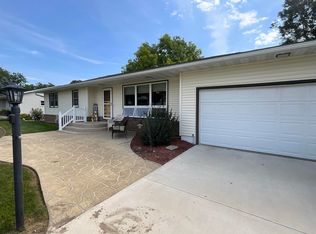 MLS ID #20264038, Lisa Wescott, Homestead Realty, LLC. Northeast Iowa Regional BOR as distributed by MLS GRID
 - $272,0004 bd2 ba2.3k sqft213 W Maple St, West Union, IA 52175For Sale
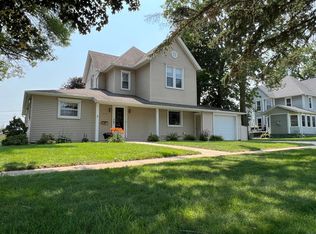 MLS ID #20263663, Emily J Koch, Koch Real Estate. Northeast Iowa Regional BOR as distributed by MLS GRID
 - $174,0003 bd1 ba1.9k sqft320 E Main St, West Union, IA 52175For Sale
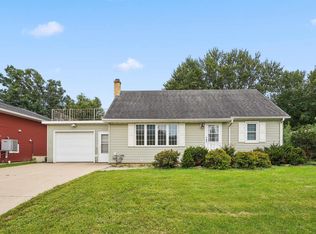
 MLS ID #155704, Jeff Marcks, EXIT Realty Driftless Group. East Central Iowa AOR as distributed by MLS GRID
 - $218,0003 bd2 ba2.3k sqft233 W Wilbur St, Hawkeye, IA 52147For Sale
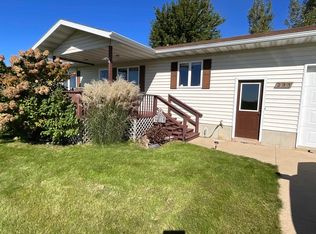 MLS ID #20264838, Lisa Wescott, Homestead Realty, LLC. Northeast Iowa Regional BOR as distributed by MLS GRID
