Welcome home to this spacious 2 story home sitting on a beautiful .65 acre lot in Sumner! The main level offers a large updated kitchen with a big island, open-concept layout overlooking the living room with an electric fireplace, and a designated dining area. You’ll also find a convenient half bath, main floor laundry, and drop zone. Upstairs features 3 generously sized bedrooms, including a primary suite with its own en suite bathroom, plus another full bathroom. The finished lower level adds even more living space with a large family room, nonconforming 4th bedroom, and plenty of storage. The oversized attached 2 stall garage is extra deep on one side, giving you room for a golf cart, toys, or extra storage. There’s also additional parking alongside the garage for your cars, boat, camper, or whatever else you need to bring along! Step out through the dining area onto the large composite deck overlooking the gorgeous backyard, complete with mature trees and a fire ring, the perfect spot to relax, entertain, and enjoy the space this property has to offer.
For sale
Price cut: $3K (9/27)
$279,900
210 Country Heights Dr, Sumner, IA 50674
3beds
2,144sqft
Single Family Residence
Built in 1991
0.65 Acres Lot
$275,300 Zestimate®
$131/sqft
$-- HOA
What's special
Fire ringPlenty of storageMain floor laundryMature treesConvenient half bathLarge updated kitchenDrop zone
- 61 days
- 1,089
- 30
Likely to sell faster than
Zillow last checked:
Listing updated:
Listed by:
Krystal J Liebau 319-215-5722,
Century 21 Signature RE- Waverly
Source: Northeast Iowa Regional BOR as distributed by MLS GRID,MLS#: 20263729
Facts & features
Interior
Bedrooms & bathrooms
- Bedrooms: 3
- Bathrooms: 3
- Full bathrooms: 1
- 3/4 bathrooms: 1
- 1/2 bathrooms: 1
Rooms
- Room types: Main Floor Laundry, Primary Bedroom En Suite, Primary Bedroom, Primary Bedroom w/ Closet, Lwr Level Family Room
Other
- Level: Upper
Other
- Level: Main
Other
- Level: Lower
Heating
- Forced Air
Cooling
- Central Air
Appliances
- Laundry: 1st Floor, Laundry Room
Features
- Basement: Concrete,Partially Finished
- Has fireplace: Yes
- Fireplace features: One, Electric, Living Room
Interior area
- Total interior livable area: 2,144 sqft
- Finished area below ground: 472
Property
Parking
- Total spaces: 2
- Parking features: Garage Door Opener, Oversized
- Carport spaces: 2
Features
- Patio & porch: Deck, Patio
Lot
- Size: 0.65 Acres
- Dimensions: 131x215
Details
- Parcel number: 0423376023
- Zoning: R-1
- Special conditions: Standard
Construction
Type & style
- Home type: SingleFamily
- Property subtype: Single Family Residence
Materials
- Vinyl Siding
- Roof: Shingle,Asphalt
Condition
- Year built: 1991
Utilities & green energy
- Sewer: Public Sewer
- Water: Public
Community & HOA
Community
- Subdivision: WINZENBURG 1ST ADD
Location
- Region: Sumner
Financial & listing details
- Price per square foot: $131/sqft
- Tax assessed value: $278,750
- Annual tax amount: $4,339
- Date on market: 8/10/2026
- Cumulative days on market: 62 days
- Road surface type: Concrete
Estimated market value
$275,300
$262,000 - $289,000
$2,106/mo
Price history
| Date | Event | Price |
|---|---|---|
| 9/27/2026 | Price change | $279,900-1.1%$131/sqft |
Source:  Northeast Iowa Regional BOR as distributed by MLS GRID #20263729 Report a problem Northeast Iowa Regional BOR as distributed by MLS GRID #20263729 Report a problem | ||
| 9/10/2026 | Price change | $282,900-0.7%$132/sqft |
Source: Northeast Iowa Regional BOR as distributed by MLS GRID #20263729 Report a problem | ||
| 8/23/2026 | Price change | $284,900-1.7%$133/sqft |
Source: Northeast Iowa Regional BOR as distributed by MLS GRID #20263729 Report a problem | ||
| 8/10/2026 | Listed for sale | $289,900+2.8%$135/sqft |
Source: Northeast Iowa Regional BOR as distributed by MLS GRID #20263729 Report a problem | ||
| 7/22/2024 | Sold | $282,000+64%$132/sqft |
Source: Public Record Report a problem | ||
| 7/18/2005 | Sold | $172,000$80/sqft |
Source: Public Record Report a problem | ||
Public tax history
| Year | Property taxes | Tax assessment |
|---|---|---|
| 2025 | $3,462 -9.2% | $278,750 +29.9% |
| 2024 | $3,812 +5.8% | $214,660 -9.7% |
| 2023 | $3,604 +3% | $237,770 +19.1% |
| 2022 | $3,500 +7.8% | $199,680 |
| 2021 | $3,248 -2.5% | $199,680 +9.4% |
| 2020 | $3,333 +10.6% | $182,470 |
| 2019 | $3,014 -5% | $182,470 +6.3% |
| 2018 | $3,171 +15% | $171,630 -2.1% |
| 2017 | $2,756 -7.2% | $175,290 |
| 2016 | $2,970 | $175,290 +7% |
| 2015 | $2,970 +10.3% | $163,820 |
| 2014 | $2,692 +3.4% | $163,820 |
| 2013 | $2,604 +5% | -- |
| 2012 | $2,480 -1.3% | -- |
| 2011 | $2,512 +2.7% | -- |
| 2010 | $2,446 +8.9% | -- |
| 2009 | $2,246 +1.4% | -- |
| 2008 | $2,216 +6.2% | -- |
| 2007 | $2,086 -2.4% | -- |
| 2005 | $2,138 | -- |
Find assessor info on the county website
Monthly payment
Est. payment
Payment breakdown
Explore the cost of this home by adjusting the details. Changes won't be saved.Climate risks
Neighborhood: 50674
Nearby schools
Schools provided by the listing agent
- Elementary: Sumner-Fredericksburg Schools
- Middle: Sumner-Fredericksburg Schools
- High: Sumner-Fredericksburg Schools
Source: Northeast Iowa Regional BOR as distributed by MLS GRID. This data may not be complete. We recommend contacting the local school district to confirm school assignments for this home.

Similar homes
- $199,9904 bd3 ba2.7k sqft106 W 5th St, Sumner, IA 50674For Sale
 MLS ID #20261528, Connie K Rochford, Town & Country Real Estate. Northeast Iowa Regional BOR as distributed by MLS GRID
 - $199,9003 bd2 ba2.9k sqft208 W 6th St, Sumner, IA 50674For Sale
 MLS ID #20263846, Timothy Lalk, Century 21 Signature RE- Waverly. Northeast Iowa Regional BOR as distributed by MLS GRID
 - $162,9002 bd2 ba1.2k sqft400 N Maple St, Sumner, IA 50674For Sale
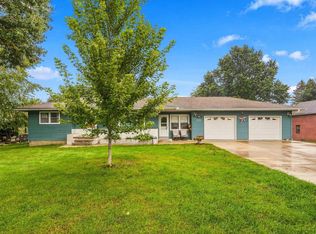 MLS ID #20264782, Mandy A Heinemann, Century 21 Signature RE- Waverly. Northeast Iowa Regional BOR as distributed by MLS GRID
 - $163,0003 bd2 ba1.5k sqft613 Wapsie St, Sumner, IA 50674For Sale
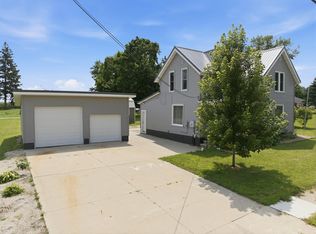 MLS ID #20263413, Connie K Rochford, Town & Country Real Estate. Northeast Iowa Regional BOR as distributed by MLS GRID
