Discover timeless charm and modern updates in this meticulously maintained 4-bedroom, 1.5-bath home! Enjoy spacious living areas, a stunning kitchen, formal and informal dining spaces, and inviting, bright bedrooms. Step outside to a landscaped backyard oasis with a new maintenance-free deck—perfect for relaxing or entertaining. With 2 garages, a convenient location, and move-in ready finishes, this home is ready for you!
For sale
$272,000
213 W Maple St, West Union, IA 52175
4beds
2,345sqft
Single Family Residence
Built in 1898
10,454 Square Feet Lot
$254,500 Zestimate®
$116/sqft
$-- HOA
What's special
Inviting bright bedroomsStunning kitchenLandscaped backyard oasisNew maintenance-free deckMove-in ready finishes
- 55 days
- 223
- 7
Zillow last checked:
Listing updated:
Listed by:
Emily J Koch 563-422-7274,
Koch Real Estate
Source: Northeast Iowa Regional BOR as distributed by MLS GRID,MLS#: 20263663
Facts & features
Interior
Bedrooms & bathrooms
- Bedrooms: 4
- Bathrooms: 2
- Full bathrooms: 1
- 1/2 bathrooms: 1
Rooms
- Room types: Family Room, Main Floor Laundry, Living Room Separate
Other
- Level: Upper
Other
- Level: Main
Other
- Level: Lower
Heating
- Forced Air, Natural Gas
Cooling
- Central Air
Appliances
- Included: Dishwasher, Disposal, Microwave, Free-Standing Range, Refrigerator, Gas Water Heater, Water Softener Owned
- Laundry: 1st Floor, Laundry Room
Features
- Ceiling Fan(s), Granite Counters
- Flooring: Hardwood
- Basement: Radon Mitigation System,Stone/Rock
- Has fireplace: Yes
- Fireplace features: One, Gas, In Family Room Up
Interior area
- Total interior livable area: 2,345 sqft
- Finished area below ground: 0
Property
Parking
- Total spaces: 2
- Parking features: 1 Stall, Attached Garage, Detached Garage, Garage Door Opener
- Has attached garage: Yes
- Carport spaces: 2
Features
- Levels: Two
- Patio & porch: Deck-Multi-Level, Covered
Lot
- Size: 10,454 Square Feet
- Dimensions: 85 x 125
- Features: Landscaped, Level
Details
- Parcel number: 0717204002
- Zoning: R-1
- Special conditions: Standard
Construction
Type & style
- Home type: SingleFamily
- Property subtype: Single Family Residence
Materials
- Vinyl Siding
- Roof: Shingle,Asphalt
Condition
- Year built: 1898
Utilities & green energy
- Sewer: Public Sewer
- Water: Public
Community & HOA
Community
- Features: Sidewalks
- Security: Smoke Detector(s)
Location
- Region: West Union
Financial & listing details
- Price per square foot: $116/sqft
- Tax assessed value: $225,450
- Annual tax amount: $3,342
- Date on market: 8/6/2026
- Cumulative days on market: 56 days
- Road surface type: Concrete, Hard Surface Road
Estimated market value
$254,500
$242,000 - $267,000
$1,583/mo
Price history
| Date | Event | Price |
|---|---|---|
| 8/6/2026 | Listed for sale | $272,000+345.9%$116/sqft |
Source:  Northeast Iowa Regional BOR as distributed by MLS GRID #20263663 Report a problem Northeast Iowa Regional BOR as distributed by MLS GRID #20263663 Report a problem | ||
| 7/27/1992 | Sold | $61,000$26/sqft |
Source: Agent Provided Report a problem | ||
Public tax history
| Year | Property taxes | Tax assessment |
|---|---|---|
| 2025 | $3,166 +1% | $225,450 +15.6% |
| 2024 | $3,134 +10.4% | $195,020 |
| 2023 | $2,838 +1.9% | $195,020 +26.2% |
| 2022 | $2,786 -4.9% | $154,560 |
| 2021 | $2,930 +3.8% | $154,560 -2.1% |
| 2020 | $2,824 +9.5% | $157,820 |
| 2019 | $2,578 +6.5% | $157,820 +11.2% |
| 2018 | $2,420 -4.3% | $141,980 +14.9% |
| 2017 | $2,528 +7.3% | $123,550 |
| 2016 | $2,356 | $123,550 |
| 2015 | $2,356 +4.1% | -- |
| 2014 | $2,264 +12.2% | -- |
| 2013 | $2,018 -1.3% | -- |
| 2012 | $2,044 +3.1% | -- |
| 2011 | $1,982 +23.6% | -- |
| 2010 | $1,604 +16.9% | -- |
| 2009 | $1,372 +6% | -- |
| 2008 | $1,294 +8.9% | -- |
| 2007 | $1,188 +0.8% | -- |
| 2005 | $1,178 | -- |
Find assessor info on the county website
Monthly payment
Est. payment
Payment breakdown
Explore the cost of this home by adjusting the details. Changes won't be saved.Climate risks
Neighborhood: 52175
Nearby schools
Schools provided by the listing agent
- Elementary: North Fayette Valley CSD
- Middle: North Fayette Valley CSD
- High: North Fayette Valley CSD
Source: Northeast Iowa Regional BOR as distributed by MLS GRID. This data may not be complete. We recommend contacting the local school district to confirm school assignments for this home.
Similar homes
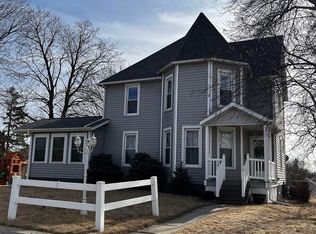
- $259,9004 bd3 ba3.2k sqft108 State St, West Union, IA 52175For Sale
 MLS ID #20263613, Lisa Wescott, Homestead Realty, LLC. Northeast Iowa Regional BOR as distributed by MLS GRID
 - $249,0003 bd2 ba2.1k sqft704 N Vine St, West Union, IA 52175For Sale
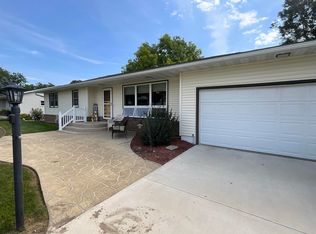 MLS ID #20264038, Lisa Wescott, Homestead Realty, LLC. Northeast Iowa Regional BOR as distributed by MLS GRID
 - $270,0003 bd2 ba1.8k sqft10684 E Main St, West Union, IA 52175For Sale
 MLS ID #20263059, Jodi Granger, EXIT Realty Driftless Group. Northeast Iowa Regional BOR as distributed by MLS GRID
 - $189,0003 bd1 ba1.9k sqft320 E Main St, West Union, IA 52175For Sale
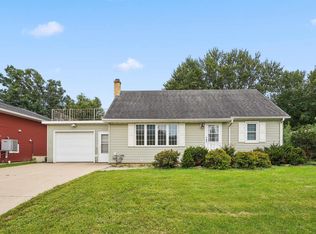
 MLS ID #155704, Jeff Marcks, EXIT Realty Driftless Group. East Central Iowa AOR as distributed by MLS GRID
