Adorable 3-bedroom, 1-bath home in West Union with plenty of character and opportunity to make it your own! This home offers a great combination of charm, functionality, and potential, making it an excellent choice for a first-time homebuyer, investment property, or anyone looking for a place to settle in and enjoy for years to come. The home features three bedrooms, one full bathroom, two living rooms, and a one-stall garage. The basement provides valuable additional space and is plumbed for a sink, giving the new owner the option to add a utility or hobby sink. Even better, the basement has a lifetime waterproof warranty through Mid-America Basements, providing added peace of mind. Outside, you'll find a backyard shed for convenient extra storage. One of the home's unique features is the small walk-up attic, complete with built-in drawers for additional storage. Step outside from the attic area onto a walkout deck located above the garage — a fun space with possibilities for relaxing, enjoying the outdoors, or creating your own special retreat. This home is ready for someone to bring their vision and personal touches. With its adorable character, practical features, and room for improvement, this could be a wonderful opportunity to build equity and create a home that fits your lifestyle. Don't miss the potential this West Union property has to offer!
For sale
Price cut: $15K (10/13)
$174,000
320 E Main St, West Union, IA 52175
3beds
1,961sqft
Single Family Residence
Built in 1957
0.33 Acres Lot
$179,300 Zestimate®
$89/sqft
$-- HOA
What's special
- 36 days
- 206
- 6
Zillow last checked:
Listing updated:
Listed by:
Jeff Marcks 319-231-9037,
EXIT Realty Driftless Group
Source: East Central Iowa AOR as distributed by MLS GRID,MLS#: 155704
Facts & features
Interior
Bedrooms & bathrooms
- Bedrooms: 3
- Bathrooms: 1
- Full bathrooms: 1
- Main level bathrooms: 1
- Main level bedrooms: 2
Bedroom 1
- Level: Main
- Area: 121 Square Feet
- Dimensions: 11 x 11
Bedroom 2
- Level: Main
- Area: 121 Square Feet
- Dimensions: 11 x 11
Bedroom 3
- Level: Upper
- Area: 429 Square Feet
- Dimensions: 33 x 13
Kitchen
- Level: Main
- Area: 100 Square Feet
- Dimensions: 10 x 10
Living room
- Level: Main
- Area: 187 Square Feet
- Dimensions: 11 x 17
Heating
- Forced Air
Cooling
- Central Air
Appliances
- Included: Refrigerator, Range, Dishwasher
- Laundry: Lower Level
Features
- Windows: Window Treatments
- Basement: Full
- Has fireplace: No
- Fireplace features: None
Interior area
- Total interior livable area: 1,961 sqft
- Finished area above ground: 1,661
Property
Parking
- Total spaces: 1
- Parking features: Attached
- Has attached garage: Yes
- Details: No Features, Remote Garage Door Opener
Features
- Levels: One
- Stories: 1
Lot
- Size: 0.33 Acres
- Dimensions: 14420
Details
- Additional structures: Shed(s)
- Parcel number: 0716103009
- Zoning: Residential
Construction
Type & style
- Home type: SingleFamily
- Property subtype: Single Family Residence
Materials
- Foundation: Block
- Roof: Flat
Condition
- New construction: No
- Year built: 1957
Utilities & green energy
- Sewer: Community Sewer
- Water: Community
Community & HOA
Community
- Subdivision: LOT 41 & W 20' LOT 40 BLK 2 STAFFORDS ADD
Location
- Region: West Union
Financial & listing details
- Price per square foot: $89/sqft
- Tax assessed value: $149,380
- Annual tax amount: $2,381
- Date on market: 9/11/2026
- Cumulative days on market: 36 days
- Listing terms: Cash
Estimated market value
$179,300
$170,000 - $188,000
$1,073/mo
Price history
| Date | Event | Price |
|---|---|---|
| 10/13/2026 | Price change | $174,000-7.9%$89/sqft |
Source:  Northeast Iowa Regional BOR as distributed by MLS GRID #20264391 Report a problem Northeast Iowa Regional BOR as distributed by MLS GRID #20264391 Report a problem | ||
| 9/11/2026 | Listed for sale | $189,000+89.2%$96/sqft |
Source: Northeast Iowa Regional BOR as distributed by MLS GRID #20264391 Report a problem | ||
| 10/24/2018 | Listing removed | $99,900$51/sqft |
Source: Volga River Realty #20181872 Report a problem | ||
| 6/20/2018 | Price change | $99,900-13.1%$51/sqft |
Source: Volga River Realty #20181872 Report a problem | ||
| 4/16/2018 | Listed for sale | $115,000+9.5%$59/sqft |
Source: Volga River Realty #20181872 Report a problem | ||
| 1/1/2018 | Listing removed | $105,000$54/sqft |
Source: Northeast Iowa Appraisal & RE #20172378 Report a problem | ||
| 9/12/2017 | Listed for sale | $105,000+8.2%$54/sqft |
Source: Northeast Iowa Appraisal & RE #20172378 Report a problem | ||
| 12/26/2013 | Sold | $97,000-2%$49/sqft |
Source: Public Record Report a problem | ||
| 10/15/2013 | Price change | $99,000-5.3%$50/sqft |
Source: Homestead Iowa Realty #24508 Report a problem | ||
| 9/21/2013 | Listed for sale | $104,500+12.4%$53/sqft |
Source: Homestead Iowa Realty #24508 Report a problem | ||
| 5/9/2008 | Sold | $93,000+8.1%$47/sqft |
Source: Public Record Report a problem | ||
| 7/31/2006 | Sold | $86,000$44/sqft |
Source: Public Record Report a problem | ||
Public tax history
| Year | Property taxes | Tax assessment |
|---|---|---|
| 2025 | $2,070 +1.1% | $149,380 +14% |
| 2024 | $2,048 +10.5% | $131,020 |
| 2023 | $1,854 +1.9% | $131,020 +25.9% |
| 2022 | $1,820 -18.1% | $104,080 |
| 2021 | $2,222 +3.7% | $104,080 -14.5% |
| 2020 | $2,142 +23.1% | $121,760 |
| 2019 | $1,740 -11.1% | $121,760 +19.6% |
| 2018 | $1,958 +15% | $101,770 +0.2% |
| 2017 | $1,702 -10.7% | $101,610 |
| 2016 | $1,906 | $101,610 |
| 2015 | $1,906 +0.6% | -- |
| 2014 | $1,894 +9.5% | -- |
| 2013 | $1,730 -1.6% | -- |
| 2012 | $1,758 +3% | -- |
| 2011 | $1,706 +15.6% | -- |
| 2010 | $1,476 +23.2% | -- |
| 2009 | $1,198 -4.2% | -- |
| 2008 | $1,250 -3.3% | -- |
| 2007 | $1,292 +4.2% | -- |
| 2005 | $1,240 | -- |
Find assessor info on the county website
Monthly payment
Est. payment
Payment breakdown
Explore the cost of this home by adjusting the details. Changes won't be saved.Climate risks
Neighborhood: 52175
Nearby schools
Schools provided by the listing agent
- Elementary: North Fayette Valley
- Middle: North Fayette Valley
- High: North Fayette Valley
Source: East Central Iowa AOR as distributed by MLS GRID. This data may not be complete. We recommend contacting the local school district to confirm school assignments for this home.
Similar homes
- $107,0003 bd1 ba1.8k sqft338 E Plum St, West Union, IA 52175For Sale
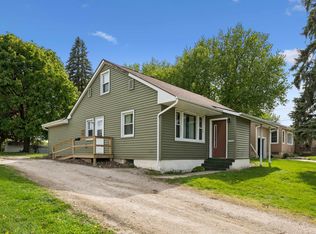
 MLS ID #154603, Jeff Marcks, EXIT Realty Driftless Group. East Central Iowa AOR as distributed by MLS GRID
 - $259,0003 bd2 ba1.8k sqft10684 E Main St, West Union, IA 52175For Sale
 MLS ID #20263059, Jodi Granger, EXIT Realty Driftless Group. Northeast Iowa Regional BOR as distributed by MLS GRID
 - $249,0003 bd2 ba2.1k sqft704 N Vine St, West Union, IA 52175For Sale
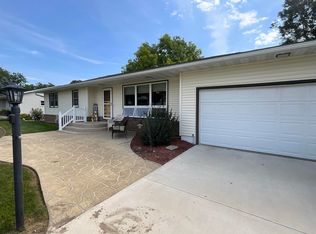 MLS ID #20264038, Lisa Wescott, Homestead Realty, LLC. Northeast Iowa Regional BOR as distributed by MLS GRID
 - $97,5002 bd2 ba1.4k sqft202 Union St, West Union, IA 52175For Sale
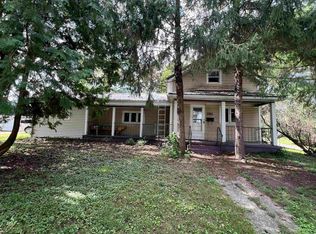 MLS ID #20264386, Emily J Koch, Koch Real Estate. Northeast Iowa Regional BOR as distributed by MLS GRID
