Situated on a quiet dead-end street, this well-maintained split-level home offers space, updates, and a fantastic location all in one. Featuring 3 bedrooms plus a non-conforming 4th bedroom, this home provides plenty of flexibility for a guest room, office, or hobby space. Inside, you’ll love the two large living areas, including a spacious lower-level family room highlighted by a newer gas fireplace—perfect for cozy evenings or entertaining guests. Numerous updates have already been completed, including updated windows, an updated kitchen with newer appliances, refreshed bathroom, and mechanicals all less than 10 years old, offering peace of mind for years to come. Outside, enjoy the large 2-car garage, beautiful concrete patio, and oversized corner lot with plenty of room to relax and play. Move-in ready with the space and updates buyers are looking for!
For sale
Price cut: $15K (7/27)
$225,000
604 Colgrove Dr, Fayette, IA 52142
3beds
1,912sqft
Single Family Residence
Built in 1973
0.28 Acres Lot
$213,700 Zestimate®
$118/sqft
$-- HOA
What's special
Spacious lower-level family roomRefreshed bathroomUpdated windowsNewer gas fireplace
- 143 days
- 106
- 6
Zillow last checked:
Listing updated:
Listed by:
Zachary Wulfekuhle 563-518-1019,
Century 21 Signature RE - Oelwein
Source: Northeast Iowa Regional BOR as distributed by MLS GRID,MLS#: 20262277
Facts & features
Interior
Bedrooms & bathrooms
- Bedrooms: 3
- Bathrooms: 2
- Full bathrooms: 1
- 1/2 bathrooms: 1
Other
- Level: Upper
Other
- Level: Main
Other
- Level: Lower
Heating
- Forced Air
Cooling
- Central Air
Appliances
- Included: Dishwasher, Free-Standing Range
Features
- Basement: Block
- Has fireplace: Yes
- Fireplace features: Gas
Interior area
- Total interior livable area: 1,912 sqft
- Finished area below ground: 800
Property
Parking
- Total spaces: 2
- Parking features: Attached Garage, Garage Door Opener
- Has attached garage: Yes
- Carport spaces: 2
Features
- Patio & porch: Deck, Patio
Lot
- Size: 0.28 Acres
- Dimensions: 93x131
Details
- Parcel number: 1129276001
- Zoning: R-1
- Special conditions: Standard
Construction
Type & style
- Home type: SingleFamily
- Property subtype: Single Family Residence
Materials
- Vinyl Siding
- Roof: Asphalt
Condition
- Year built: 1973
Utilities & green energy
- Sewer: Public Sewer
- Water: Public
Community & HOA
Location
- Region: Fayette
Financial & listing details
- Price per square foot: $118/sqft
- Tax assessed value: $168,310
- Annual tax amount: $2,426
- Date on market: 5/23/2026
- Cumulative days on market: 144 days
- Road surface type: Concrete, Hard Surface Road
Estimated market value
$213,700
$203,000 - $224,000
$1,236/mo
Price history
| Date | Event | Price |
|---|---|---|
| 7/27/2026 | Price change | $225,000-6.3%$118/sqft |
Source:  Northeast Iowa Regional BOR as distributed by MLS GRID #20262277 Report a problem Northeast Iowa Regional BOR as distributed by MLS GRID #20262277 Report a problem | ||
| 5/23/2026 | Listed for sale | $240,000+255.6%$126/sqft |
Source: Northeast Iowa Regional BOR as distributed by MLS GRID #20262277 Report a problem | ||
| 5/14/1993 | Sold | $67,500$35/sqft |
Source: Agent Provided Report a problem | ||
Public tax history
| Year | Property taxes | Tax assessment |
|---|---|---|
| 2025 | $2,426 +1.1% | $167,620 +12.1% |
| 2024 | $2,400 +12.8% | $149,560 |
| 2023 | $2,128 +4.9% | $149,560 +24.9% |
| 2022 | $2,028 -7.4% | $119,710 |
| 2021 | $2,190 +3.8% | $119,710 -3.8% |
| 2020 | $2,110 +0.6% | $124,470 |
| 2019 | $2,098 +0.1% | $124,470 +2% |
| 2018 | $2,096 -0.5% | $122,000 +12.5% |
| 2017 | $2,106 +5% | $108,430 |
| 2016 | $2,006 | $108,430 |
| 2015 | $2,006 -4.3% | -- |
| 2014 | $2,096 +8.6% | -- |
| 2013 | $1,930 -0.9% | -- |
| 2012 | $1,948 +3.1% | -- |
| 2011 | $1,890 +4.7% | -- |
| 2010 | $1,806 +13.2% | -- |
| 2009 | $1,596 +7.8% | -- |
| 2008 | $1,480 +4.7% | -- |
| 2007 | $1,414 | -- |
Find assessor info on the county website
Monthly payment
Est. payment
Payment breakdown
Explore the cost of this home by adjusting the details. Changes won't be saved.Climate risks
Neighborhood: 52142
Nearby schools
Schools provided by the listing agent
- Elementary: North Fayette Valley CSD
- Middle: North Fayette Valley
- High: North Fayette Valley
Source: Northeast Iowa Regional BOR as distributed by MLS GRID. This data may not be complete. We recommend contacting the local school district to confirm school assignments for this home.
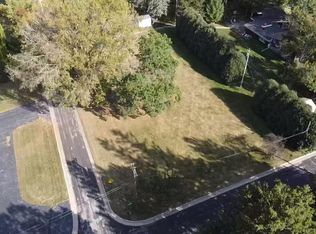
Similar homes
- $160,0004 bd3 ba2.7k sqft310 Volga St, Fayette, IA 52142For Sale
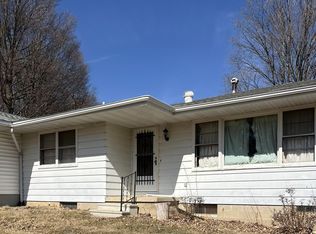 MLS ID #20264026, Jeanne M Gullekson, Kelly Real Estate Inc. Northeast Iowa Regional BOR as distributed by MLS GRID
 - $230,0003 bd2 ba2.1k sqft536 8th St SW, Oelwein, IA 50662For Sale
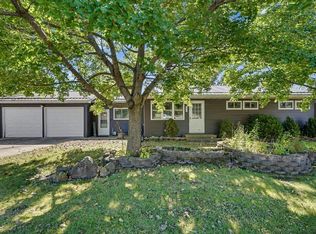 MLS ID #20264859, Angie J Andersen, Berkshire Hathaway Home Serv. Northeast Iowa Regional BOR as distributed by MLS GRID
 - $138,0004 bd2 ba1.4k sqft407 Union St, Fayette, IA 52142For Sale
 MLS ID #20263014, Emily J Koch, Koch Real Estate. Northeast Iowa Regional BOR as distributed by MLS GRID
 - $218,0003 bd2 ba2.3k sqft233 W Wilbur St, Hawkeye, IA 52147For Sale
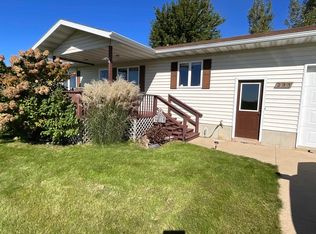 MLS ID #20264838, Lisa Wescott, Homestead Realty, LLC. Northeast Iowa Regional BOR as distributed by MLS GRID
 - $174,0003 bd1 ba1.9k sqft320 E Main St, West Union, IA 52175For Sale
 MLS ID #155704, Jeff Marcks, EXIT Realty Driftless Group. East Central Iowa AOR as distributed by MLS GRID
