Incredible Reduction you don't want to miss! Welcome to this beautiful Colonial and stylish Split Foyer home. Perfect for a growing family with walking distance to the hospital, wellness center, high school, trials and parks located in a superb location and neighborhood. Spacious layout, abundant natural lightening and lots of storage throughout. Terrific features include 4 good sized bedrooms and2.5 bathrooms. The main living room is a warm and inviting with amazing views over looking the backyard and Platt's Park, accessible from the beautiful walkout raised deck. The basement is equally spacious. The low-light setting is a perfect attraction for relaxation and family gatherings. Features include a wood fireplace with a storage closet, extra bedroom, walk-in shower and laundry facility. Large family room with a multifunctional screen-in porch, including a walk-out basement to the garage. This house has everything you need. Lastly, enjoy the clean, spacious 2 stall attached garage with beautiful landscape. There's so much to see, benefiting everyone. All mechanics are up-to-date and less than 5 years, along with roof and siding and windows. You owe yourself to view this exceptional property. Call today to schedule. Say YES to this address!
For sale
Price cut: $15K (9/24)
$269,900
706 7th St SE, Oelwein, IA 50662
4beds
2,119sqft
Single Family Residence
Built in 1970
0.34 Acres Lot
$261,900 Zestimate®
$127/sqft
$-- HOA
What's special
Large family roomSpacious layoutBeautiful landscapeMultifunctional screen-in porchLaundry facilityBeautiful walkout raised deckLots of storage throughout
- 83 days
- 193
- 6
Zillow last checked:
Listing updated:
Listed by:
Noelle Coleman 319-238-1727,
EXIT Realty Unlimited Oelwein
Source: Northeast Iowa Regional BOR as distributed by MLS GRID,MLS#: 20263478
Facts & features
Interior
Bedrooms & bathrooms
- Bedrooms: 4
- Bathrooms: 2
- Full bathrooms: 1
- 3/4 bathrooms: 1
Rooms
- Room types: 1st Floor Entry, Lwr Level Roughed in Bath, Pantry, Lwr Level Family Room, Living Room Separate
Other
- Level: Upper
Other
- Level: Main
Other
- Level: Lower
Heating
- Baseboard, Forced Air
Cooling
- Ceiling Fan(s), Central Air
Appliances
- Included: Built-In Range, Dishwasher, Dryer, Disposal, Microwave, Refrigerator, Washer, Gas Water Heater, Water Softener Owned
- Laundry: Laundry Room, Lower Level
Features
- Ceiling Fan(s), Pantry, Track Lighting
- Doors: French Doors, Sliding Doors
- Basement: Block,Concrete,Interior Entry,Exterior Entry,Floor Drain,Finished,Walk-Out Access
- Has fireplace: Yes
- Fireplace features: One, Family Room, Wood Burning
Interior area
- Total interior livable area: 2,119 sqft
- Finished area below ground: 875
Property
Parking
- Total spaces: 2
- Parking features: Attached Garage, Garage Door Opener, Oversized
- Has attached garage: Yes
- Carport spaces: 2
Features
- Patio & porch: Deck, Patio, Screened
- Exterior features: Garden
Lot
- Size: 0.34 Acres
- Dimensions: 105x140
- Features: Landscaped, School Bus Service
Details
- Additional structures: Multiple Houses
- Parcel number: 1827102027
- Zoning: R-1
- Special conditions: Standard
Construction
Type & style
- Home type: SingleFamily
- Property subtype: Single Family Residence
Materials
- Brick, Vinyl Siding
- Foundation: Brick/Mortar
- Roof: Shingle,Asphalt
Condition
- Year built: 1970
Utilities & green energy
- Sewer: Public Sewer
- Water: Public
Community & HOA
Community
- Security: Smoke Detector(s)
Location
- Region: Oelwein
Financial & listing details
- Price per square foot: $127/sqft
- Tax assessed value: $198,130
- Annual tax amount: $3,160
- Date on market: 7/27/2026
- Cumulative days on market: 84 days
- Road surface type: Concrete, Paved
Estimated market value
$261,900
$249,000 - $275,000
$1,526/mo
Price history
| Date | Event | Price |
|---|---|---|
| 9/24/2026 | Price change | $269,900-5.3%$127/sqft |
Source:  Northeast Iowa Regional BOR as distributed by MLS GRID #20263478 Report a problem Northeast Iowa Regional BOR as distributed by MLS GRID #20263478 Report a problem | ||
| 8/21/2026 | Price change | $284,900-5%$134/sqft |
Source: Northeast Iowa Regional BOR as distributed by MLS GRID #20263478 Report a problem | ||
| 7/27/2026 | Listed for sale | $299,900$142/sqft |
Source: Northeast Iowa Regional BOR as distributed by MLS GRID #20263478 Report a problem | ||
Public tax history
| Year | Property taxes | Tax assessment |
|---|---|---|
| 2025 | $2,962 -2.1% | $198,930 +12.4% |
| 2024 | $3,024 +7% | $176,990 |
| 2023 | $2,826 +0.8% | $176,990 +25.5% |
| 2022 | $2,804 -17.2% | $141,050 |
| 2021 | $3,388 +1.7% | $141,050 -13% |
| 2020 | $3,330 +17.8% | $162,080 |
| 2019 | $2,828 +8.9% | $162,080 +18.6% |
| 2018 | $2,596 -5.9% | $136,620 +10.7% |
| 2017 | $2,760 +9.1% | $123,360 |
| 2016 | $2,530 | $123,360 |
| 2015 | $2,530 +1.7% | -- |
| 2014 | $2,488 +8.6% | -- |
| 2013 | $2,292 -4% | -- |
| 2012 | $2,388 +4.3% | -- |
| 2011 | $2,290 +9.8% | -- |
| 2010 | $2,086 +7.9% | -- |
| 2009 | $1,934 +5.5% | -- |
| 2008 | $1,834 +3.4% | -- |
| 2007 | $1,774 -0.9% | -- |
| 2005 | $1,790 | -- |
Find assessor info on the county website
Monthly payment
Est. payment
Payment breakdown
Explore the cost of this home by adjusting the details. Changes won't be saved.Climate risks
Neighborhood: 50662
Nearby schools
Schools provided by the listing agent
- Elementary: Oelwein
- Middle: Oelwein
- High: Oelwein
Source: Northeast Iowa Regional BOR as distributed by MLS GRID. This data may not be complete. We recommend contacting the local school district to confirm school assignments for this home.


Similar homes
- $260,0003 bd3 ba2.2k sqft307 7th Ave SE, Oelwein, IA 50662For Sale
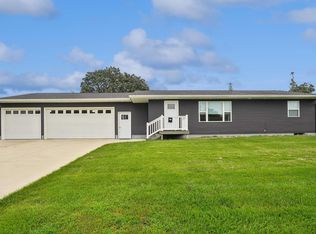 MLS ID #20263807, Jennifer L Drewelow, Century 21 Signature RE - Oelwein. Northeast Iowa Regional BOR as distributed by MLS GRID
 - $230,0003 bd2 ba2.1k sqft536 8th St SW, Oelwein, IA 50662For Sale
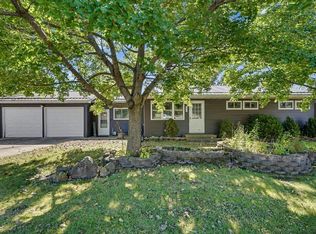 MLS ID #20264859, Angie J Andersen, Berkshire Hathaway Home Serv. Northeast Iowa Regional BOR as distributed by MLS GRID
 - $275,0006 bd4 ba2.9k sqft914 4th Ave NE, Oelwein, IA 50662For Sale
 MLS ID #20264358, Gina M Lewis, Jordan Real Estate, Inc.. Northeast Iowa Regional BOR as distributed by MLS GRID
 - $--3 bd2 ba1.6k sqft825 2nd Ave NE, Oelwein, IA 50662Auction
 Auction.com 2
