Best in it's class!!! You want original and unique? This 3 bedroom, 2 full bath home is calling your name! It is completely updated with lots of character. Main floor laundry, formal dining area with a custom designed fireplace and a spacious eat-in kitchen; all open concept! There is also a main floor office/formal sitting room/toy room, whatever you need it to be. The 3 bedrooms upstairs are all good-sized with a full upper level bathroom as well. Should we talk about outside.....let's do it! A fenced in back yard with a classy patio area and firepit are perfect for entertaining or simply relaxing. There is a heated and cooled 832 sq. ft. garage/shop too. Plus a single stall detached garage on the east side of the home. Pretty sure this home is for you so call TODAY and set up a private showing!
For sale
Price cut: $2K (9/4)
$215,000
107 W Elm St, Strawberry Point, IA 52076
3beds
1,824sqft
Single Family Residence
Built in 1900
0.26 Acres Lot
$207,300 Zestimate®
$118/sqft
$-- HOA
What's special
Full upper level bathroomMain floor laundryOpen conceptClassy patio areaSpacious eat-in kitchen
- 161 days
- 181
- 20
Zillow last checked:
Listing updated:
Listed by:
Carol A Thomas 563-920-4102,
Century 21 Signature RE - Oelwein
Source: Northeast Iowa Regional BOR as distributed by MLS GRID,MLS#: 20261614
Facts & features
Interior
Bedrooms & bathrooms
- Bedrooms: 3
- Bathrooms: 2
- Full bathrooms: 2
Rooms
- Room types: Library/Office, Main Floor Laundry
Other
- Level: Upper
Other
- Level: Main
Other
- Level: Lower
Heating
- Forced Air, Natural Gas
Cooling
- Ceiling Fan(s), Central Air
Appliances
- Included: Dishwasher, Dryer, Disposal, Free-Standing Range, Refrigerator, Washer, Electric Water Heater
- Laundry: 1st Floor, Laundry Closet
Features
- Ceiling Fan(s), Pantry
- Basement: Block,Concrete,Exterior Entry,Floor Drain
- Has fireplace: Yes
- Fireplace features: One, Gas
Interior area
- Total interior livable area: 1,824 sqft
- Finished area below ground: 0
Property
Parking
- Total spaces: 3
- Parking features: Detached Garage, Garage Door Opener, Heated Garage, Workshop in Garage
- Carport spaces: 3
Features
- Patio & porch: Deck, Patio, Screened
- Fencing: Fenced
Lot
- Size: 0.26 Acres
- Dimensions: 67 x 166
- Features: Landscaped
Details
- Parcel number: 4122257006
- Zoning: R-1
- Special conditions: Standard
Construction
Type & style
- Home type: SingleFamily
- Property subtype: Single Family Residence
Materials
- Vinyl Siding
Condition
- Year built: 1900
Utilities & green energy
- Sewer: Public Sewer
- Water: Public
Community & HOA
Community
- Features: Sidewalks
- Security: Smoke Detector(s)
Location
- Region: Strawberry Point
Financial & listing details
- Price per square foot: $118/sqft
- Tax assessed value: $206,714
- Annual tax amount: $2,342
- Date on market: 4/20/2026
- Cumulative days on market: 162 days
- Road surface type: Concrete, Hard Surface Road
Estimated market value
$207,300
$197,000 - $218,000
$1,470/mo
Price history
| Date | Event | Price |
|---|---|---|
| 9/4/2026 | Price change | $215,000-0.9%$118/sqft |
Source:  Northeast Iowa Regional BOR as distributed by MLS GRID #20261614 Report a problem Northeast Iowa Regional BOR as distributed by MLS GRID #20261614 Report a problem | ||
| 7/9/2026 | Price change | $217,000-1.4%$119/sqft |
Source: Northeast Iowa Regional BOR as distributed by MLS GRID #20261614 Report a problem | ||
| 4/20/2026 | Listed for sale | $220,000+4.8%$121/sqft |
Source: Northeast Iowa Regional BOR as distributed by MLS GRID #20261614 Report a problem | ||
| 3/28/2025 | Sold | $210,000-2.3%$115/sqft |
Source: Northeast Iowa Regional BOR as distributed by MLS GRID #20250525 Report a problem | ||
| 2/18/2025 | Pending sale | $215,000$118/sqft |
Source: Northeast Iowa Regional BOR as distributed by MLS GRID #20250525 Report a problem | ||
| 2/8/2025 | Listed for sale | $215,000+136.3%$118/sqft |
Source: Northeast Iowa Regional BOR as distributed by MLS GRID #20250525 Report a problem | ||
| 1/19/2011 | Sold | $91,000+40%$50/sqft |
Source: Public Record Report a problem | ||
| 9/11/2007 | Sold | $65,000$36/sqft |
Source: Public Record Report a problem | ||
Public tax history
| Year | Property taxes | Tax assessment |
|---|---|---|
| 2025 | $2,342 +6.7% | $156,686 +19% |
| 2024 | $2,194 +0.5% | $131,646 |
| 2023 | $2,182 +7.6% | $131,646 +19.5% |
| 2022 | $2,028 +1% | $110,129 |
| 2021 | $2,008 +2.2% | $110,129 +5.9% |
| 2020 | $1,966 -1.6% | $103,968 |
| 2019 | $1,998 +0.3% | $103,968 +4.8% |
| 2018 | $1,993 +4.7% | $99,165 |
| 2017 | $1,904 +12.9% | $99,165 +21.5% |
| 2015 | $1,686 -6.4% | $81,632 |
| 2014 | $1,802 +1.6% | $81,632 |
| 2013 | $1,774 +3.7% | $81,632 |
| 2012 | $1,710 +29.3% | $81,632 |
| 2011 | $1,322 +6.6% | $81,632 +13.9% |
| 2010 | $1,240 -10.8% | $71,693 |
| 2007 | $1,390 +411% | -- |
| 2005 | $272 | -- |
Find assessor info on the county website
Monthly payment
Est. payment
Payment breakdown
Explore the cost of this home by adjusting the details. Changes won't be saved.Climate risks
Neighborhood: 52076
Nearby schools
Schools provided by the listing agent
- Elementary: Starmont Community School
- Middle: Starmont
- High: Starmont
Source: Northeast Iowa Regional BOR as distributed by MLS GRID. This data may not be complete. We recommend contacting the local school district to confirm school assignments for this home.
- $197,9004 bd3 ba2.1k sqft109 W Elm St, Strawberry Point, IA 52076Off Market
- $141,8003 bd1 ba1.2k sqft105 W Elm St, Strawberry Point, IA 52076Off Market
- $119,4002 bd1 ba1.8k sqft111 W Elm St, Strawberry Point, IA 52076Off Market
- $148,9003 bd1 ba1.6k sqft103 W Elm St, Strawberry Point, IA 52076Off Market
Similar homes
- $200,0003 bd2 ba1.1k sqft208 Westwood Ave, Strawberry Point, IA 52076For Sale
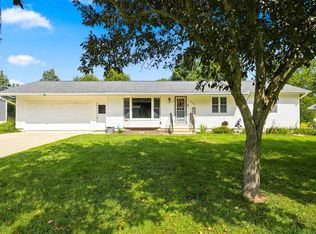 MLS ID #20263618, Troy W Northrop, RE/MAX Independence Realty. Northeast Iowa Regional BOR as distributed by MLS GRID
 - $249,0003 bd2 ba1.7k sqft312 Commercial St, Strawberry Point, IA 52076For Sale By Owner
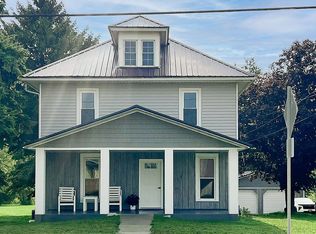
- $174,9003 bd2 ba1.6k sqft516 Commercial St, Strawberry Point, IA 52076For Sale
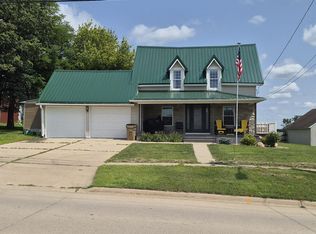 MLS ID #20263486, Mark M Meyer, Allen Real Estate Company, LLC. Northeast Iowa Regional BOR as distributed by MLS GRID
 - $174,9004 bd3 ba2.3k sqft107 Park Ave, Strawberry Point, IA 52076For Sale
 MLS ID #20263382, Mark M Meyer, Allen Real Estate Company, LLC. Northeast Iowa Regional BOR as distributed by MLS GRID
 - $156,9002 bd1 ba1.6k sqft210 Locust St, Strawberry Point, IA 52076For Sale
 MLS ID #154722, Travis Boeckenstedt, Ole's 5 Star Realty, LLC. East Central Iowa AOR as distributed by MLS GRID
 - $249,0004 bd4 ba2.5k sqft108 S Center Street, Dundee, IA 52038For SaleMLS ID #152784, Kayla Aulwes, EXIT Realty Driftless Group. East Central Iowa AOR as distributed by MLS GRID
- $209,9003 bd2 ba2.1k sqft1638 299th Ave, Dyersville, IA 52040For SaleMLS ID #155670, Ryan Kilburg II, Kirby Realty. East Central Iowa AOR as distributed by MLS GRID
- $185,0004 bd2 ba1.8k sqft108 2nd St SW, Elkader, IA 52043For SaleMLS ID #154456, Jeff Marcks, EXIT Realty Driftless Group. East Central Iowa AOR as distributed by MLS GRID
