Welcome home! This updated 5-bedroom, 2.5-bath home is located in a charming small-town setting and offers plenty of space for everyone. Featuring a large living room, first-floor laundry, convenient mudroom, and a great yard perfect for enjoying the outdoors. A detached 2-stall garage provides additional storage and parking. Move-in ready and waiting for you to make it home!
For sale
Price cut: $7K (9/23)
$185,000
105 S Winslow St, Stanley, IA 50671
5beds
2,508sqft
Single Family Residence
Built in 1900
0.27 Acres Lot
$177,900 Zestimate®
$74/sqft
$-- HOA
What's special
First-floor laundryConvenient mudroom
- 36 days
- 198
- 10
Zillow last checked:
Listing updated:
Listed by:
Taylor Swaney 319-238-1764,
Century 21 Signature RE - Oelwein
Source: Northeast Iowa Regional BOR as distributed by MLS GRID,MLS#: 20264439
Facts & features
Interior
Bedrooms & bathrooms
- Bedrooms: 5
- Bathrooms: 3
- Full bathrooms: 1
- 3/4 bathrooms: 1
- 1/2 bathrooms: 1
Other
- Level: Upper
Other
- Level: Main
Other
- Level: Lower
Heating
- Forced Air, Natural Gas
Cooling
- Central Air
Appliances
- Included: Dishwasher, Dryer, Microwave, Free-Standing Range, Refrigerator, Washer
- Laundry: 1st Floor
Features
- Basement: Stone/Rock
- Has fireplace: Yes
- Fireplace features: Gas
Interior area
- Total interior livable area: 2,508 sqft
- Finished area below ground: 0
Property
Parking
- Total spaces: 2
- Parking features: Detached Garage
- Carport spaces: 2
Features
- Patio & porch: Deck, Patio
- Fencing: Invisible
Lot
- Size: 0.27 Acres
- Dimensions: 155x77
- Features: Corner Lot
Details
- Parcel number: 0305206008
- Zoning: R-1
- Special conditions: Standard
Construction
Type & style
- Home type: SingleFamily
- Property subtype: Single Family Residence
Materials
- Vinyl Siding
- Roof: Steel
Condition
- Year built: 1900
Utilities & green energy
- Sewer: Septic Tank
- Water: Shared Well
Community & HOA
Location
- Region: Stanley
Financial & listing details
- Price per square foot: $74/sqft
- Tax assessed value: $129,600
- Annual tax amount: $2,514
- Date on market: 9/15/2026
- Cumulative days on market: 37 days
- Road surface type: Concrete
Estimated market value
$177,900
$169,000 - $187,000
Not available
Price history
| Date | Event | Price |
|---|---|---|
| 9/23/2026 | Price change | $185,000-3.6%$74/sqft |
Source:  Northeast Iowa Regional BOR as distributed by MLS GRID #20264439 Report a problem | ||
| 9/15/2026 | Listed for sale | $192,000+9.7%$77/sqft |
Source: Northeast Iowa Regional BOR as distributed by MLS GRID #20264439 Report a problem | ||
| 5/31/2024 | Sold | $175,000$70/sqft |
Source: Northeast Iowa Regional BOR as distributed by MLS GRID #20241554 Report a problem | ||
| 4/22/2024 | Pending sale | $175,000+94.7%$70/sqft |
Source: Northeast Iowa Regional BOR as distributed by MLS GRID #20241554 Report a problem | ||
| 8/14/2012 | Listing removed | $89,900+12.4%$36/sqft |
Source: RE/MAX Oelwein Realty #20842 Report a problem | ||
| 8/10/2012 | Sold | $80,000-11%$32/sqft |
Source: Agent Provided Report a problem | ||
| 1/27/2012 | Listed for sale | $89,900-5.4%$36/sqft |
Source: RE/MAX Oelwein Realty #20842 Report a problem | ||
| 5/15/2011 | Listing removed | $95,000$38/sqft |
Source: Cornerstone Realtors #18052 Report a problem | ||
| 10/14/2010 | Listed for sale | $95,000$38/sqft |
Source: Cornerstone Realtors #18052 Report a problem | ||
| 9/4/2010 | Listing removed | $95,000$38/sqft |
Source: Cornerstone Realtors #18052 Report a problem | ||
| 8/29/2010 | Listed for sale | $95,000$38/sqft |
Source: Cornerstone Realtors #18052 Report a problem | ||
Public tax history
| Year | Property taxes | Tax assessment |
|---|---|---|
| 2025 | $1,958 +2.2% | $129,600 +24.3% |
| 2024 | $1,916 +9.5% | $104,250 |
| 2023 | $1,750 +10.6% | $104,250 +24.6% |
| 2022 | $1,582 +3.4% | $83,690 |
| 2021 | $1,530 -23.5% | $83,690 +7.8% |
| 2020 | $2,000 +51.7% | $77,650 |
| 2019 | $1,318 +3.9% | $77,650 +16.7% |
| 2018 | $1,268 | $66,540 |
| 2017 | $1,268 +8% | $66,540 -6.3% |
| 2016 | $1,174 | $71,020 |
| 2015 | $1,174 -0.5% | $71,020 |
| 2014 | $1,180 | $71,020 |
| 2013 | -- | $71,020 |
| 2012 | -- | $71,020 |
| 2011 | -- | $71,020 +2.1% |
| 2010 | -- | $69,586 |
| 2005 | $604 | -- |
Find assessor info on the county website
Monthly payment
Est. payment
Payment breakdown
Explore the cost of this home by adjusting the details. Changes won't be saved.Climate risks
Neighborhood: 50671
Nearby schools
Schools provided by the listing agent
- Elementary: Oelwein
- Middle: Oelwein
- High: Oelwein
Source: Northeast Iowa Regional BOR as distributed by MLS GRID. This data may not be complete. We recommend contacting the local school district to confirm school assignments for this home.
Similar homes
- $219,0003 bd2 ba2.1k sqft536 8th St SW, Oelwein, IA 50662For Sale
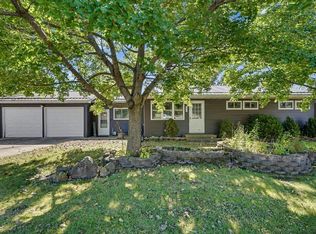 MLS ID #20264859, Angie J Andersen, Berkshire Hathaway Home Serv. Northeast Iowa Regional BOR as distributed by MLS GRID
- $165,0003 bd2 ba1.6k sqft602 1st Ave NE, Oelwein, IA 50662For Sale
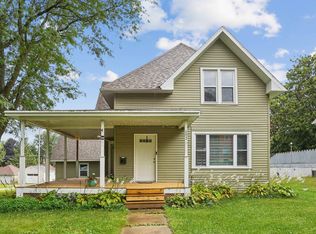 MLS ID #20264334, Jennifer L Drewelow, Century 21 Signature RE - Oelwein. Northeast Iowa Regional BOR as distributed by MLS GRID
- $--3 bd2 ba1.6k sqft825 2nd Ave NE, Oelwein, IA 50662Auction
 Auction.com 2
- $195,0004 bd2 ba1.7k sqft825 Jackson St, Lamont, IA 50650For Sale
 MLS ID #20262515, Teresa J Turnis, Keller Williams - Manchester. Northeast Iowa Regional BOR as distributed by MLS GRID
