A meticulously maintained, circa 1915 Strawberry Point family home. Featuring spacious rooms with original, unpainted woodwork and built ins throughout the home. Four bedrooms provide plenty of family space both at night and in the open living/dining areas by day. An updated open format kitchen and island seating area, allow for maximum enjoyment for both cooking and entertainment use. Both large front porch and rear deck add more options for relaxation and outdoor enjoyment. Don't miss this 48-year owner occupied beauty in the heart of downtown Strawberry Point!
For sale
$174,900
107 Park Ave, Strawberry Point, IA 52076
4beds
3baths
2,356sqft
Single Family Residence
Built in 1915
8,276 Square Feet Lot
$165,300 Zestimate®
$74/sqft
$-- HOA
What's special
Original unpainted woodworkRear deckFour bedroomsSpacious roomsUpdated open format kitchenIsland seating areaLarge front porch
- 97 days
- 189
- 10
Zillow last checked:
Listing updated:
Listed by:
Mark M Meyer 563-920-4111,
Allen Real Estate Company, LLC
Source: Northeast Iowa Regional BOR as distributed by MLS GRID,MLS#: 20263382
Facts & features
Interior
Bedrooms & bathrooms
- Bedrooms: 4
- Bathrooms: 3
Rooms
- Room types: 1st Floor Entry, Bonus Room, Dining Room Separate, Family Room, Library/Office, Living Room Separate
Other
- Level: Upper
Other
- Level: Main
Other
- Level: Lower
Dining room
- Level: Main
- Area: 169 Square Feet
- Dimensions: 13x13
Kitchen
- Level: Main
- Area: 198 Square Feet
- Dimensions: 18x11
Living room
- Level: Main
- Area: 338 Square Feet
- Dimensions: 26x13
Heating
- Natural Gas, Steam
Cooling
- Ceiling Fan(s), Window Unit(s)
Appliances
- Included: Dishwasher, Dryer, Disposal, Microwave, Free-Standing Range, Refrigerator, Washer, Water Purifier, Gas Water Heater, Water Softener Owned
- Laundry: 2nd Floor
Features
- Ceiling-Specialty, Ceiling Fan(s), Solid Surface Counters
- Flooring: Hardwood
- Doors: Pocket Doors
- Basement: Block,Brick/Mortar,Interior Entry,Exterior Entry,Floor Drain,Unfinished
- Has fireplace: Yes
- Fireplace features: Gas
Interior area
- Total interior livable area: 2,356 sqft
- Finished area below ground: 0
Property
Parking
- Parking features: None
Features
- Patio & porch: Deck, Covered
Lot
- Size: 8,276 Square Feet
- Dimensions: 52x158
- Features: Landscaped, Level
Details
- Additional structures: Storage
- Parcel number: 4122176017
- Zoning: R-1
- Special conditions: Standard
Construction
Type & style
- Home type: SingleFamily
- Property subtype: Single Family Residence
Materials
- Vinyl Siding
- Roof: Asphalt
Condition
- Year built: 1915
Utilities & green energy
- Sewer: Public Sewer
- Water: Public
Community & HOA
Community
- Features: Sidewalks
- Security: Smoke Detector(s)
Location
- Region: Strawberry Point
Financial & listing details
- Price per square foot: $74/sqft
- Tax assessed value: $152,886
- Annual tax amount: $2,118
- Date on market: 7/20/2026
- Cumulative days on market: 98 days
- Road surface type: Concrete
Estimated market value
$165,300
$157,000 - $174,000
$1,962/mo
Price history
| Date | Event | Price |
|---|---|---|
| 7/20/2026 | Listed for sale | $174,900$74/sqft |
Source:  Northeast Iowa Regional BOR as distributed by MLS GRID #20263382 Report a problem Northeast Iowa Regional BOR as distributed by MLS GRID #20263382 Report a problem | ||
Public tax history
| Year | Property taxes | Tax assessment |
|---|---|---|
| 2025 | $1,848 +0.5% | $152,886 +19.7% |
| 2024 | $1,838 -0.2% | $127,731 |
| 2023 | $1,842 +7.7% | $127,731 +25.4% |
| 2022 | $1,710 -0.7% | $101,842 |
| 2021 | $1,722 -15.7% | $101,842 +4.2% |
| 2020 | $2,042 -0.8% | $97,755 -9.5% |
| 2019 | $2,059 +0.3% | $108,004 +5.7% |
| 2018 | $2,053 +14.4% | $102,156 |
| 2017 | $1,794 +117.2% | $102,156 +110% |
| 2015 | $826 -5.7% | $48,653 |
| 2014 | $876 +2.1% | $48,653 |
| 2013 | $858 -0.7% | $48,653 |
| 2012 | $864 +3.1% | $48,653 |
| 2011 | $838 +6.9% | $48,653 +1.9% |
| 2010 | $784 +37.5% | $47,750 |
| 2007 | $570 -3.4% | -- |
| 2005 | $590 | -- |
Find assessor info on the county website
Monthly payment
Est. payment
Payment breakdown
Explore the cost of this home by adjusting the details. Changes won't be saved.Climate risks
Neighborhood: 52076
Nearby schools
Schools provided by the listing agent
- Elementary: Starmont Community School
- Middle: Starmont
- High: Starmont
Source: Northeast Iowa Regional BOR as distributed by MLS GRID. This data may not be complete. We recommend contacting the local school district to confirm school assignments for this home.
- $104,4004 bd2 ba1.3k sqft105 Park Ave, Strawberry Point, IA 52076Off Market
- $45,2644 bd1 ba1.6k sqft109 Park Ave, Strawberry Point, IA 52076Off Market
- $162,300-- bd-- ba3.1k sqft111 Park Ave, Strawberry Point, IA 52076Off Market
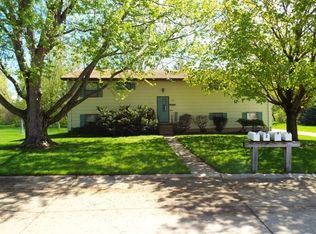
- $110,3002 bd1 ba1.2k sqft201 W Spring St, Strawberry Point, IA 52076Off Market
Similar homes
- $174,9003 bd2 ba1.6k sqft516 Commercial St, Strawberry Point, IA 52076For Sale
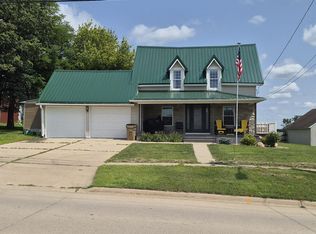 MLS ID #20263486, Mark M Meyer, Allen Real Estate Company, LLC. Northeast Iowa Regional BOR as distributed by MLS GRID
 - $210,0003 bd3 ba1.5k sqft411 Elkader St, Strawberry Point, IA 52076For Sale
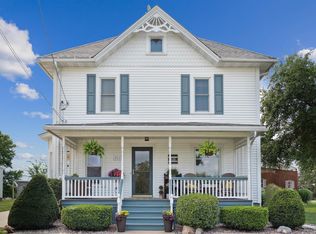 MLS ID #20265003, Carol A Thomas-Schlee, Century 21 Signature RE - Oelwein. Northeast Iowa Regional BOR as distributed by MLS GRID
 - $213,0003 bd2 ba1.8k sqft107 W Elm St, Strawberry Point, IA 52076For Sale
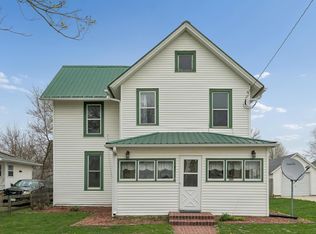 MLS ID #20261614, Carol A Thomas-Schlee, Century 21 Signature RE - Oelwein. Northeast Iowa Regional BOR as distributed by MLS GRID
 - $156,9002 bd1 ba1.6k sqft210 Locust St, Strawberry Point, IA 52076For Sale
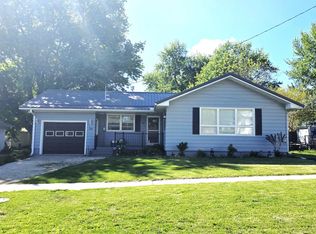
 MLS ID #154722, Travis Boeckenstedt, Ole's 5 Star Realty, LLC. East Central Iowa AOR as distributed by MLS GRID
 - $209,0004 bd2 ba2.8k sqft19837 Fort Rd, Strawberry Point, IA 52076For SaleMLS ID #155971, Joe Sylvester, Ole's 5 Star Realty, LLC. East Central Iowa AOR as distributed by MLS GRID
- $149,9002 bd1 ba2.4k sqft1859 13th Hwy, Manchester, IA 52057For SaleMLS ID #155666, Jeffrey Olson, Ole's 5 Star Realty, LLC. East Central Iowa AOR as distributed by MLS GRID
- $249,0004 bd4 ba2.5k sqft108 S Center Street, Dundee, IA 52038For SaleMLS ID #152784, Kayla Aulwes, EXIT Realty Driftless Group. East Central Iowa AOR as distributed by MLS GRID
- $132,0003 bd1 ba1.2k sqft600 E Fayette St, Manchester, IA 52057For SaleMLS ID #155610, Jerry Elbert, EXIT Unlimited. East Central Iowa AOR as distributed by MLS GRID
