Not a cookie-cutter. This quality brick home will impress you as soon as you enter the front door. A large living room with a floor to ceiling stone fireplace enhances the charm of this one-of -a kind home. This spacious floorplan has no wasted space. The updated kitchen offers abundant cabinetry and generous workspace. Much of the home features attractive original wood flooring. The sun-filled dining room has 2 walls of windows and room for a large table. The primary bedroom is impressively sized, easily accommodating larger furniture. The third bedroom has been converted into a laundry room but can be returned to a bedroom if desired. The main bathroom includes a walk-in shower and a large vanity. The lower level provides an opportunity to nearly double your living space. This blank canvas already includes a set of kitchen cabinets and a rustic bathroom and shower. The oversized one stall garage includes extra storage and a cedar closet. The large backyard has alley access and provides an opportunity to build another garage or park your camper. This home has been lovingly maintained and is in excellent condition. Major updates include electrical, windows, hot water heater, furnace, gutters, and more—giving you peace of mind from day one.
For sale
$192,500
812 Sherman Ave, Manchester, IA 52057
3beds
2baths
1,270sqft
Single Family Residence
Built in 1955
8,712 Square Feet Lot
$183,600 Zestimate®
$152/sqft
$-- HOA
What's special
Quality brick homeSpacious floorplanAttractive original wood flooringGenerous workspaceUpdated kitchenSun-filled dining roomAbundant cabinetry
- 100 days
- 319
- 17
Zillow last checked:
Listing updated:
Listed by:
Teresa J Turnis 563-920-2979,
Keller Williams - Manchester
Source: Northeast Iowa Regional BOR as distributed by MLS GRID,MLS#: 20262953
Facts & features
Interior
Bedrooms & bathrooms
- Bedrooms: 3
- Bathrooms: 2
Rooms
- Room types: Dining Room Separate, Lwr Level Roughed in Bath, Main Floor Laundry
Other
- Level: Upper
Other
- Level: Main
Other
- Level: Lower
Heating
- Forced Air
Cooling
- Central Air
Appliances
- Included: Dishwasher, Dryer, Microwave, Free-Standing Range, Refrigerator, Washer
- Laundry: 1st Floor
Features
- Ceiling Fan(s)
- Flooring: Hardwood
- Doors: Pocket Doors
- Basement: Concrete
- Attic: Pull Down Stairs
- Has fireplace: Yes
- Fireplace features: One, Electric
Interior area
- Total interior livable area: 1,270 sqft
- Finished area below ground: 0
Property
Parking
- Total spaces: 1
- Parking features: RV Access/Parking, 1 Stall, Attached Garage, Oversized
- Has attached garage: Yes
- Carport spaces: 1
Features
- Patio & porch: Deck
Lot
- Size: 8,712 Square Feet
- Dimensions: 66 x 132
Details
- Parcel number: 630294601400
- Zoning: R-1
- Special conditions: Standard
Construction
Type & style
- Home type: SingleFamily
- Architectural style: Ranch
- Property subtype: Single Family Residence
Materials
- Brick
- Roof: Asphalt
Condition
- Year built: 1955
Utilities & green energy
- Sewer: Public Sewer
- Water: Public
Community & HOA
Community
- Features: Sidewalks
- Security: Smoke Detector(s)
Location
- Region: Manchester
Financial & listing details
- Price per square foot: $152/sqft
- Tax assessed value: $185
- Annual tax amount: $2,871
- Date on market: 6/30/2026
- Cumulative days on market: 101 days
- Road surface type: Concrete, Hard Surface Road, Paved
Estimated market value
$183,600
$174,000 - $193,000
$1,254/mo
Price history
| Date | Event | Price |
|---|---|---|
| 6/30/2026 | Listed for sale | $192,500+140.6%$152/sqft |
Source:  Northeast Iowa Regional BOR as distributed by MLS GRID #20262953 Report a problem Northeast Iowa Regional BOR as distributed by MLS GRID #20262953 Report a problem | ||
| 5/14/2007 | Sold | $80,000$63/sqft |
Source: Public Record Report a problem | ||
Public tax history
| Year | Property taxes | Tax assessment |
|---|---|---|
| 2025 | $2,686 -2.2% | $185,100 +8.1% |
| 2024 | $2,746 +6.9% | $171,200 |
| 2023 | $2,568 +2.6% | $171,200 +28.7% |
| 2022 | $2,502 -3.7% | $133,000 |
| 2021 | $2,598 +5.4% | $133,000 +0.1% |
| 2020 | $2,466 +3.7% | $132,900 |
| 2019 | $2,378 +5.3% | $132,900 +7.9% |
| 2018 | $2,258 -3.7% | $123,200 +5.1% |
| 2017 | $2,344 +6.9% | $117,200 |
| 2016 | $2,192 | $117,200 +11.4% |
| 2015 | $2,192 +8.5% | $105,200 |
| 2014 | $2,020 -1.2% | $105,200 |
| 2012 | $2,044 +1.6% | -- |
| 2011 | $2,012 +0.3% | -- |
| 2010 | $2,006 +7.4% | -- |
| 2009 | $1,868 +6% | -- |
| 2008 | $1,762 +19.1% | -- |
| 2007 | $1,480 | -- |
Find assessor info on the county website
Monthly payment
Est. payment
Payment breakdown
Explore the cost of this home by adjusting the details. Changes won't be saved.Climate risks
Neighborhood: 52057
Nearby schools
Schools provided by the listing agent
- Elementary: West Delaware
- Middle: West Delaware
- High: West Delaware
Source: Northeast Iowa Regional BOR as distributed by MLS GRID. This data may not be complete. We recommend contacting the local school district to confirm school assignments for this home.
Similar homes
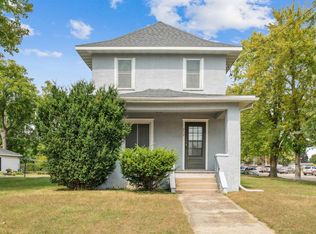
- $177,7003 bd2 ba1.3k sqft120 E Prospect St, Manchester, IA 52057For Sale
 MLS ID #20260359, Teresa J Turnis, Keller Williams - Manchester. Northeast Iowa Regional BOR as distributed by MLS GRID
 - $189,5004 bd2 ba1.6k sqft409 S Brewer St, Manchester, IA 52057For Sale
 MLS ID #20264211, Jake (William) Blumer, Cedar Valley Property Solutions- Charles City. Northeast Iowa Regional BOR as distributed by MLS GRID
 - $159,9003 bd1 ba1.3k sqft608 W Delaware St, Manchester, IA 52057For Sale
 MLS ID #20262207, Barbara Sailer, Homefront Realty, LLC. Northeast Iowa Regional BOR as distributed by MLS GRID
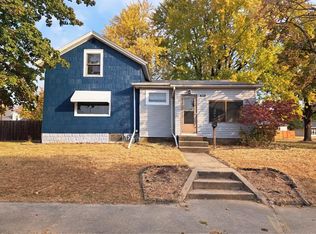
 - $132,0003 bd1 ba1.2k sqft600 E Fayette St, Manchester, IA 52057For Sale
 MLS ID #155610, Jerry Elbert, EXIT Unlimited. East Central Iowa AOR as distributed by MLS GRID
 - $189,9003 bd2 ba1.3k sqft527 2nd Ave SW, Dyersville, IA 52040For SaleMLS ID #154481, Cathy Blanchard, Remax Advantage. East Central Iowa AOR as distributed by MLS GRID
- $200,0003 bd2 ba1.6k sqft2468 290th St, Delhi, IA 52223For SaleMLS ID #154320, Kayla Aulwes, EXIT Realty Driftless Group. East Central Iowa AOR as distributed by MLS GRID
- $195,0003 bd2 ba1.1k sqft1918 New Vienna Rd, New Vienna, IA 52065For SaleMLS ID #155662, Tracy Demmer, American Realty of Dubuque, Inc.. East Central Iowa AOR as distributed by MLS GRID
- $179,0003 bd2 ba1.7k sqft618 3rd St SE, Dyersville, IA 52040For SaleMLS ID #155581, Joan Deppe, EXIT Realty Driftless Group. East Central Iowa AOR as distributed by MLS GRID
- $210,0003 bd3 ba1.8k sqft303 5th Ave S #E, Dyersville, IA 52040For SaleMLS ID #154553, Jamie Blake, Remax Advantage. East Central Iowa AOR as distributed by MLS GRID
- $227,0002 bd2 ba960 sqft20620 261st St, Delhi, IA 52223For SaleMLS ID #155616, Tracy Demmer, American Realty of Dubuque, Inc.. East Central Iowa AOR as distributed by MLS GRID
