This beautiful circa 1900 Cape cod home makes for a perfect family home. A completely updated/ remodeled interior features a new, open concept first floor. A kitchen boasting new cabinets and counters provides plenty of room for family living or a step onto the patio for any entertaining needs. The spacious living room/dining room just off of the kitchen leads to one of the two full baths and a large main floor laundry room. On the upper level, three bedrooms and a huge new bathroom give ample room for a comfortable night's rest. Finally, a two-stall garage with heated floors and a hidden lower-level den complete this refurbished home.
For sale
Price cut: $10K (9/25)
$174,900
516 Commercial St, Strawberry Point, IA 52076
3beds
1,692sqft
Single Family Residence
Built in 1900
0.27 Acres Lot
$169,000 Zestimate®
$103/sqft
$-- HOA
What's special
Hidden lower-level denHuge new bathroomThree bedrooms
- 62 days
- 340
- 28
Zillow last checked:
Listing updated:
Listed by:
Mark M Meyer 563-920-4111,
Allen Real Estate Company, LLC
Source: Northeast Iowa Regional BOR as distributed by MLS GRID,MLS#: 20263486
Facts & features
Interior
Bedrooms & bathrooms
- Bedrooms: 3
- Bathrooms: 2
- Full bathrooms: 2
Rooms
- Room types: 1st Floor Entry, Bonus Room, Main Floor Laundry, Primary Bedroom w/ Closet, Dining/Living Room Combo
Other
- Level: Upper
Other
- Level: Main
Other
- Level: Lower
Dining room
- Level: Main
- Area: 180 Square Feet
- Dimensions: 12x15
Kitchen
- Level: Main
- Area: 195 Square Feet
- Dimensions: 15x13
Living room
- Level: Main
- Area: 195 Square Feet
- Dimensions: 13x15
Heating
- Forced Air
Cooling
- Ceiling Fan(s), Central Air
Appliances
- Included: Disposal, Microwave, Free-Standing Range, Refrigerator, Gas Water Heater
- Laundry: 1st Floor, Laundry Room
Features
- Ceiling Fan(s), Granite Counters
- Doors: Sliding Doors, Paneled Doors
- Basement: Concrete,Stone/Rock
- Has fireplace: No
- Fireplace features: None
Interior area
- Total interior livable area: 1,692 sqft
- Finished area below ground: 162
Property
Parking
- Total spaces: 2
- Parking features: Heated Garage
- Carport spaces: 2
Features
- Patio & porch: Deck, Covered
Lot
- Size: 0.27 Acres
- Dimensions: 97x120
- Features: Landscaped, Level
Details
- Additional structures: Storage, Outbuilding
- Parcel number: 4122460001
- Zoning: R-1
- Special conditions: Standard
Construction
Type & style
- Home type: SingleFamily
- Property subtype: Single Family Residence
Materials
- Vinyl Siding
- Roof: Steel
Condition
- Year built: 1900
Utilities & green energy
- Sewer: Public Sewer
- Water: Public
Community & HOA
Community
- Features: Sidewalks
Location
- Region: Strawberry Point
Financial & listing details
- Price per square foot: $103/sqft
- Tax assessed value: $84,560
- Annual tax amount: $1,224
- Date on market: 7/28/2026
- Cumulative days on market: 63 days
- Road surface type: Concrete, Hard Surface Road
Estimated market value
$169,000
$161,000 - $177,000
$1,444/mo
Price history
| Date | Event | Price |
|---|---|---|
| 9/25/2026 | Price change | $174,900-5.4%$103/sqft |
Source:  Northeast Iowa Regional BOR as distributed by MLS GRID #20263486 Report a problem Northeast Iowa Regional BOR as distributed by MLS GRID #20263486 Report a problem | ||
| 9/14/2026 | Price change | $184,900-5.1%$109/sqft |
Source: Northeast Iowa Regional BOR as distributed by MLS GRID #20263486 Report a problem | ||
| 7/28/2026 | Listed for sale | $194,900$115/sqft |
Source: Northeast Iowa Regional BOR as distributed by MLS GRID #20263486 Report a problem | ||
Public tax history
| Year | Property taxes | Tax assessment |
|---|---|---|
| 2025 | $1,086 +7.1% | $84,560 +18.7% |
| 2024 | $1,014 +5% | $71,251 |
| 2023 | $966 +7.8% | $71,251 +23.6% |
| 2022 | $896 -1.3% | $57,625 |
| 2021 | $908 -13.7% | $57,625 +3.6% |
| 2020 | $1,052 -1.9% | $55,640 |
| 2019 | $1,073 +0.3% | $55,640 +4.5% |
| 2018 | $1,070 +25.3% | $53,228 |
| 2017 | $854 -46.7% | $53,228 -38.3% |
| 2015 | $1,602 -34% | $86,277 |
| 2014 | $2,428 +45.9% | $86,277 +0.6% |
| 2013 | $1,664 +1.3% | $85,757 |
| 2012 | $1,642 +11.1% | $85,757 |
| 2011 | $1,478 +6.5% | $85,757 +8% |
| 2010 | $1,388 +30.5% | $79,421 |
| 2007 | $1,064 +9.7% | -- |
| 2005 | $970 | -- |
Find assessor info on the county website
Monthly payment
Est. payment
Payment breakdown
Explore the cost of this home by adjusting the details. Changes won't be saved.Climate risks
Neighborhood: 52076
Nearby schools
Schools provided by the listing agent
- Elementary: Starmont Community School
- Middle: Starmont
- High: Starmont
Source: Northeast Iowa Regional BOR as distributed by MLS GRID. This data may not be complete. We recommend contacting the local school district to confirm school assignments for this home.
- $72,0002 bd2 ba1.2k sqft515 Commercial St, Strawberry Point, IA 52076Sold
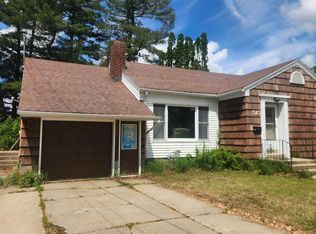
- $135,0003 bd2 ba1.9k sqft513 Commercial St, Strawberry Point, IA 52076Pending

- $110,1003 bd2 ba1.3k sqft517 Commercial St, Strawberry Point, IA 52076Off Market
- $152,1002 bd2 ba1.2k sqft511 Commercial St, Strawberry Point, IA 52076Off Market
Similar homes
- $174,9004 bd3 ba2.3k sqft107 Park Ave, Strawberry Point, IA 52076For Sale
 MLS ID #20263382, Mark M Meyer, Allen Real Estate Company, LLC. Northeast Iowa Regional BOR as distributed by MLS GRID
 - $160,0004 bd3 ba1.7k sqft407 Commercial St, Strawberry Point, IA 52076For Sale
 MLS ID #20264189, Abbie L Thompson, Allen Real Estate Company, LLC. Northeast Iowa Regional BOR as distributed by MLS GRID
 - $200,0003 bd2 ba1.1k sqft208 Westwood Ave, Strawberry Point, IA 52076For Sale
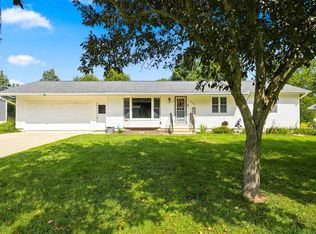 MLS ID #20263618, Troy W Northrop, RE/MAX Independence Realty. Northeast Iowa Regional BOR as distributed by MLS GRID
 - $215,0003 bd2 ba1.8k sqft107 W Elm St, Strawberry Point, IA 52076For Sale
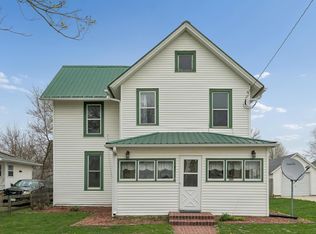 MLS ID #20261614, Carol A Thomas, Century 21 Signature RE - Oelwein. Northeast Iowa Regional BOR as distributed by MLS GRID
 - $156,9002 bd1 ba1.6k sqft210 Locust St, Strawberry Point, IA 52076For Sale
 MLS ID #154722, Travis Boeckenstedt, Ole's 5 Star Realty, LLC. East Central Iowa AOR as distributed by MLS GRID
 - $140,0004 bd1 ba1.8k sqft109 S Front St, Greeley, IA 52050For SaleMLS ID #155646, Kristine Baldwin, Skogman - Manchester. East Central Iowa AOR as distributed by MLS GRID
- $185,0004 bd2 ba1.8k sqft108 2nd St SW, Elkader, IA 52043For SaleMLS ID #154456, Jeff Marcks, EXIT Realty Driftless Group. East Central Iowa AOR as distributed by MLS GRID
- $209,9003 bd2 ba2.1k sqft1638 299th Ave, Dyersville, IA 52040For SaleMLS ID #155670, Ryan Kilburg II, Kirby Realty. East Central Iowa AOR as distributed by MLS GRID
