This sweet home is ready for it's next owners! There is a lot of charm from the covered front porch to the deck and fenced yard in the back. There are 3 good-sized bedrooms on the upper level plus a full bathroom. The main floor living room is open to the dining room. The laundry and 1/2 bath are on the main floor. The kitchen has lots of cabinets and a patio door leading to the back deck and the gas grill. There is a 2nd family/rec room and 2 basements. Set up a showing to see all of the perks that this home has to offer. It's a cute one!!!
Pending
Price cut: $5K (9/4)
$135,000
513 Commercial St, Strawberry Point, IA 52076
3beds
1,996sqft
Single Family Residence
Built in 1900
8,276 Square Feet Lot
$131,300 Zestimate®
$68/sqft
$-- HOA
What's special
Covered front porchGas grill
- 40 days
- 245
- 19
Likely to sell faster than
Zillow last checked:
Listing updated:
Listed by:
Carol A Thomas 563-920-4102,
Century 21 Signature RE - Oelwein
Source: Northeast Iowa Regional BOR as distributed by MLS GRID,MLS#: 20263925
Facts & features
Interior
Bedrooms & bathrooms
- Bedrooms: 3
- Bathrooms: 2
- Full bathrooms: 1
- 1/2 bathrooms: 1
Rooms
- Room types: 1st Floor Entry, Family Room, Main Floor Laundry
Other
- Level: Upper
Other
- Level: Main
Other
- Level: Lower
Heating
- Forced Air, Natural Gas
Cooling
- Ceiling Fan(s), Central Air
Appliances
- Included: Dishwasher, Dryer, Disposal, Microwave, Free-Standing Range, Refrigerator, Washer, Gas Water Heater
- Laundry: 1st Floor
Features
- Basement: Block,Concrete,Partially Finished
- Has fireplace: No
- Fireplace features: None
Interior area
- Total interior livable area: 1,996 sqft
- Finished area below ground: 225
Property
Parking
- Total spaces: 1
- Parking features: Detached Garage
- Carport spaces: 1
Features
- Patio & porch: Deck, Covered
- Exterior features: Gas Grill
- Fencing: Fenced
Lot
- Size: 8,276 Square Feet
- Dimensions: 60 x 141
Details
- Parcel number: 4122379007
- Zoning: R-5
- Special conditions: Standard
Construction
Type & style
- Home type: SingleFamily
- Property subtype: Single Family Residence
Materials
- Vinyl Siding
- Roof: Asphalt
Condition
- Year built: 1900
Utilities & green energy
- Sewer: Public Sewer
- Water: Public
Community & HOA
Community
- Features: Sidewalks
- Security: Smoke Detector(s)
Location
- Region: Strawberry Point
Financial & listing details
- Price per square foot: $68/sqft
- Tax assessed value: $109,430
- Annual tax amount: $1,638
- Date on market: 8/20/2026
- Cumulative days on market: 40 days
- Road surface type: Concrete
Estimated market value
$131,300
$125,000 - $138,000
$1,473/mo
Price history
| Date | Event | Price |
|---|---|---|
| 9/9/2026 | Pending sale | $135,000$68/sqft |
Source:  Northeast Iowa Regional BOR as distributed by MLS GRID #20263925 Report a problem Northeast Iowa Regional BOR as distributed by MLS GRID #20263925 Report a problem | ||
| 9/4/2026 | Price change | $135,000-3.6%$68/sqft |
Source: Northeast Iowa Regional BOR as distributed by MLS GRID #20263925 Report a problem | ||
| 8/20/2026 | Listed for sale | $140,000+75%$70/sqft |
Source: Northeast Iowa Regional BOR as distributed by MLS GRID #20263925 Report a problem | ||
| 4/10/2020 | Sold | $80,000-11%$40/sqft |
Source: Northeast Iowa Regional BOR as distributed by MLS GRID #20196310 Report a problem | ||
| 2/10/2020 | Pending sale | $89,900$45/sqft |
Source: Allen Real Estate Company, LLC #20196310 Report a problem | ||
| 9/10/2019 | Listed for sale | $89,900$45/sqft |
Source: Key-Stone Real Estate #20194874 Report a problem | ||
Public tax history
| Year | Property taxes | Tax assessment |
|---|---|---|
| 2025 | $1,456 +7.1% | $109,430 +18.9% |
| 2024 | $1,360 -9.6% | $92,046 |
| 2023 | $1,504 +7.7% | $92,046 +8.6% |
| 2022 | $1,396 +0.1% | $84,744 |
| 2021 | $1,394 -8.8% | $84,744 +4.8% |
| 2020 | $1,529 -2% | $80,847 |
| 2019 | $1,561 +0.3% | $80,847 +4.4% |
| 2018 | $1,556 +17.9% | $77,438 |
| 2017 | $1,320 -2.9% | $77,438 +3.9% |
| 2015 | $1,360 -42% | $74,563 -28.2% |
| 2014 | $2,343 +14.3% | $103,823 |
| 2013 | $2,050 +1.8% | $103,823 +0.3% |
| 2012 | $2,014 +9.2% | $103,533 |
| 2011 | $1,844 +6.5% | $103,533 +6.2% |
| 2010 | $1,732 | $97,517 |
Find assessor info on the county website
Monthly payment
Est. payment
Payment breakdown
Explore the cost of this home by adjusting the details. Changes won't be saved.Climate risks
Neighborhood: 52076
Nearby schools
Schools provided by the listing agent
- Elementary: Starmont Community School
- Middle: Starmont
- High: Starmont
Source: Northeast Iowa Regional BOR as distributed by MLS GRID. This data may not be complete. We recommend contacting the local school district to confirm school assignments for this home.
- $152,1002 bd2 ba1.2k sqft511 Commercial St, Strawberry Point, IA 52076Off Market
- $72,0002 bd2 ba1.2k sqft515 Commercial St, Strawberry Point, IA 52076Sold
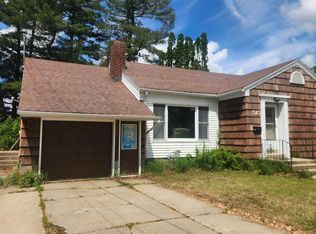
- $94,0002 bd1 ba1.2k sqft509 Commercial St, Strawberry Point, IA 52076Off Market
- $110,1003 bd2 ba1.3k sqft517 Commercial St, Strawberry Point, IA 52076Off Market
Similar homes
- $160,0004 bd3 ba1.7k sqft407 Commercial St, Strawberry Point, IA 52076For Sale
 MLS ID #20264189, Abbie L Thompson, Allen Real Estate Company, LLC. Northeast Iowa Regional BOR as distributed by MLS GRID
 - $174,9003 bd2 ba1.6k sqft516 Commercial St, Strawberry Point, IA 52076For Sale
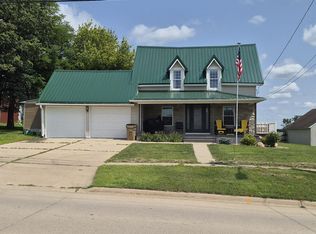 MLS ID #20263486, Mark M Meyer, Allen Real Estate Company, LLC. Northeast Iowa Regional BOR as distributed by MLS GRID
 - $124,9003 bd1 ba1.8k sqft315 W Mission St, Strawberry Point, IA 52076For Sale
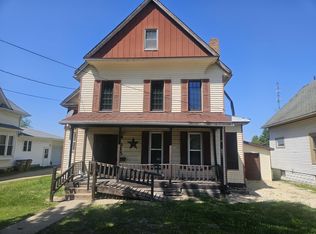 MLS ID #20262188, Noelle Coleman, EXIT Realty Unlimited Oelwein. Northeast Iowa Regional BOR as distributed by MLS GRID
 - $200,0003 bd2 ba1.1k sqft208 Westwood Ave, Strawberry Point, IA 52076For Sale
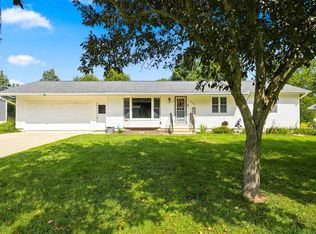 MLS ID #20263618, Troy W Northrop, RE/MAX Independence Realty. Northeast Iowa Regional BOR as distributed by MLS GRID
 - $156,9002 bd1 ba1.6k sqft210 Locust St, Strawberry Point, IA 52076For Sale
 MLS ID #154722, Travis Boeckenstedt, Ole's 5 Star Realty, LLC. East Central Iowa AOR as distributed by MLS GRID
 - $140,0004 bd1 ba1.8k sqft109 S Front St, Greeley, IA 52050For SaleMLS ID #155646, Kristine Baldwin, Skogman - Manchester. East Central Iowa AOR as distributed by MLS GRID
- $132,0003 bd1 ba1.2k sqft600 E Fayette St, Manchester, IA 52057For SaleMLS ID #155610, Jerry Elbert, EXIT Unlimited. East Central Iowa AOR as distributed by MLS GRID
- $135,0003 bd2 ba2.6k sqft300 Chestnut St SE, Elkader, IA 52043For SaleMLS ID #155051, Joe Sylvester, Ole's 5 Star Realty, LLC. East Central Iowa AOR as distributed by MLS GRID
