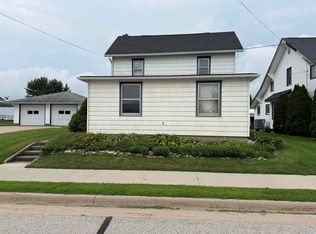
Opportunity with Added Potential! Bring your vision and renovation ideas to this spacious 4-bedroom, 1-bath home offering 1,843 square feet of living space in Greeley. This property is ready for someone looking to renovate, update, and create a home that truly reflects their style. The generous floor plan provides plenty of space and possibilities, making this an excellent opportunity for a buyer willing to put in the work. Adding even more value to the property is a 48x30 shed built in 2010 that includes a studio apartment and concrete patio. This versatile space offers potential for a guest area, hobby space, home office, rental opportunity, or additional living space, depending on the buyer’s needs and intended use. Whether you’re searching for your next project, looking for an investment opportunity, or dreaming of transforming a property into your own, this home offers plenty of potential. Property is being sold in its current condition and will require work. Come take a look and imagine what you can create!
Pending
$140,000
109 S Front St, Greeley, IA 52050
4beds
1,843sqft
Single Family Residence
Built in 1916
0.59 Acres Lot
$-- Zestimate®
$76/sqft
$-- HOA
What's special
Studio apartment
- 55 days
- 65
- 3
Zillow last checked:
Listing updated:
Listed by:
Kristine Baldwin 563-920-9194,
Skogman - Manchester
Source: East Central Iowa AOR as distributed by MLS GRID,MLS#: 155646
Facts & features
Interior
Bedrooms & bathrooms
- Bedrooms: 4
- Bathrooms: 1
- Full bathrooms: 1
- Main level bathrooms: 1
- Main level bedrooms: 2
Bedroom 1
- Level: Main
- Area: 165 Square Feet
- Dimensions: 11x15
Bedroom 2
- Level: Main
- Area: 129.35 Square Feet
- Dimensions: 11'2x11'7
Kitchen
- Level: Main
- Area: 87.1 Square Feet
- Dimensions: 9'3x9'5
Living room
- Level: Main
- Area: 344.4 Square Feet
- Dimensions: 15'3x22'7
Heating
- Hot Water
Cooling
- Wall Unit(s)
Appliances
- Included: Refrigerator, Range
- Laundry: Lower Level
Features
- Windows: Window Treatments
- Basement: Partial
- Has fireplace: Yes
- Fireplace features: Living Room
Interior area
- Total interior livable area: 1,843 sqft
- Finished area above ground: 1,843
Property
Parking
- Total spaces: 4
- Parking features: Detached
- Has garage: Yes
- Details: Electricity, Heat, Service Entry, Water
Features
- Levels: One and One Half
- Stories: 1.5
Lot
- Size: 0.59 Acres
- Dimensions: 25680
Details
- Additional structures: Shed(s)
- Parcel number: 590000300700
- Zoning: Residential
Construction
Type & style
- Home type: SingleFamily
- Property subtype: Single Family Residence
Materials
- Foundation: Rock
Condition
- New construction: No
- Year built: 1916
Utilities & green energy
- Sewer: Public Sewer
- Water: Public
Community & HOA
Community
- Subdivision: BAKERS ADD S 82' N 132' LT 22 BLK 3 E RY EX N 50'
Location
- Region: Greeley
Financial & listing details
- Price per square foot: $76/sqft
- Tax assessed value: $140,000
- Annual tax amount: $2,190
- Date on market: 9/4/2026
- Cumulative days on market: 47 days
- Listing terms: Cash
Estimated market value
Not available
Estimated sales range
Not available
$1,217/mo
Price history
| Date | Event | Price |
|---|---|---|
| 9/29/2026 | Pending sale | $140,000$76/sqft |
Source:  CRAAR, CDRMLS #2606307 Report a problem | ||
| 9/4/2026 | Listed for sale | $140,000+21.7%$76/sqft |
Source:  Northeast Iowa Regional BOR as distributed by MLS GRID #20264250 Report a problem | ||
| 9/14/2018 | Sold | $115,000-8%$62/sqft |
Source: EXIT Realty solds #-6716441459863177963 Report a problem | ||
| 4/23/2018 | Listed for sale | $125,000+267.6%$68/sqft |
Source: Key-Stone Real Estate #20182014 Report a problem | ||
| 10/20/1998 | Sold | $34,000$18/sqft |
Source: Agent Provided Report a problem | ||
Public tax history
| Year | Property taxes | Tax assessment |
|---|---|---|
| 2025 | $2,292 +7.3% | $140,000 -3.4% |
| 2024 | $2,136 -8.5% | $145,000 |
| 2023 | $2,334 +9.4% | $145,000 +9.4% |
| 2022 | $2,134 +6.1% | $132,600 |
| 2021 | $2,012 +5.7% | $132,600 +19% |
| 2020 | $1,904 +62.7% | $111,400 |
| 2019 | $1,170 +9.1% | $111,400 +67.3% |
| 2018 | $1,072 -6.8% | $66,600 +7.8% |
| 2017 | $1,150 +10.6% | $61,800 |
| 2016 | $1,040 | $61,800 -4.8% |
| 2015 | $1,040 -9.9% | $64,900 +8% |
| 2014 | $1,154 +26.8% | $60,100 |
| 2012 | $910 +35.4% | -- |
| 2011 | $672 +16.3% | -- |
| 2010 | $578 +9.1% | -- |
| 2009 | $530 +6.9% | -- |
| 2008 | $496 +11.7% | -- |
| 2007 | $444 | -- |
Find assessor info on the county website
Monthly payment
Est. payment
Payment breakdown
Explore the cost of this home by adjusting the details. Changes won't be saved.Climate risks
Neighborhood: 52050
Nearby schools
Schools provided by the listing agent
- Elementary: West Delaware
- Middle: West Delaware
- High: West Delaware
Source: East Central Iowa AOR as distributed by MLS GRID. This data may not be complete. We recommend contacting the local school district to confirm school assignments for this home.
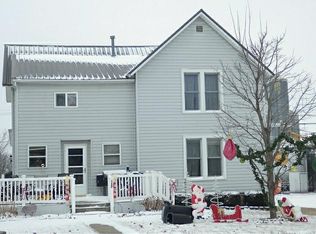
Similar homes
- $149,9003 bd2 ba1.2k sqft405 Grant St, Manchester, IA 52057For Sale
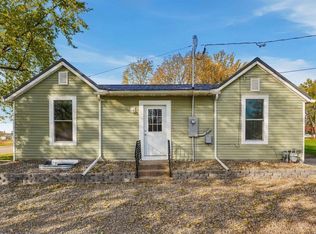
 MLS ID #156047, Theresa Neuhaus, American Realty of Dubuque, Inc.. East Central Iowa AOR as distributed by MLS GRID
- $132,0003 bd1 ba1.2k sqft600 E Fayette St, Manchester, IA 52057For Sale
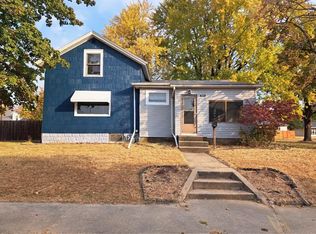 MLS ID #155610, Jerry Elbert, EXIT Unlimited. East Central Iowa AOR as distributed by MLS GRID
- $149,9002 bd1 ba2.4k sqft1859 13th Hwy, Manchester, IA 52057For Sale
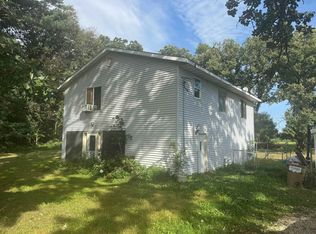 MLS ID #155666, Jeffrey Olson, Ole's 5 Star Realty, LLC. East Central Iowa AOR as distributed by MLS GRID
- $124,9003 bd1 ba1.4k sqft212 E Main St, Luxemburg, IA 52056For Sale
 MLS ID #155460, Courtney Olson, Ole's 5 Star Realty, LLC. East Central Iowa AOR as distributed by MLS GRID
- $199,9004 bd3 ba1.8k sqft421 1st Ave W, Dyersville, IA 52040For SaleMLS ID #155969, Theresa Neuhaus, American Realty of Dubuque, Inc.. East Central Iowa AOR as distributed by MLS GRID
- $199,9003 bd2 ba2.1k sqft1638 299th Ave, Dyersville, IA 52040For SaleMLS ID #155670, Ryan Kilburg II, Kirby Realty. East Central Iowa AOR as distributed by MLS GRID
- $189,9003 bd2 ba1.3k sqft527 2nd Ave SW, Dyersville, IA 52040For SaleMLS ID #154481, Cathy Blanchard, Remax Advantage. East Central Iowa AOR as distributed by MLS GRID
- $156,9002 bd1 ba1.6k sqft210 Locust St, Strawberry Point, IA 52076For SaleMLS ID #154722, Travis Boeckenstedt, Ole's 5 Star Realty, LLC. East Central Iowa AOR as distributed by MLS GRID
- $210,0003 bd3 ba1.8k sqft303 5th Ave S #E, Dyersville, IA 52040For SaleMLS ID #154553, Jamie Blake, Remax Advantage. East Central Iowa AOR as distributed by MLS GRID
