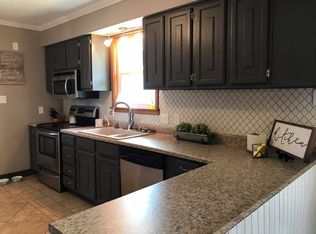
Storybook charm meets everyday livability in this inviting 1½-story brick home with Tudor-inspired character. A beautiful arched stone entry welcomes you inside, where the living room fireplace creates a warm focal point and flows openly into the dining area. The updated kitchen offers modern touches, and appliances are included. The main floor features a bedroom, full bath, convenient laundry, and a cozy office nook perfect for working from home. Upstairs you’ll find three spacious bedrooms and an additional full bath, providing comfortable space for family or guests. The lower level adds even more versatility with a family room ideal for relaxing or hosting game nights. With steep gables, a prominent chimney, and timeless curb appeal, this solid brick home stands out. Located within walking distance to downtown amenities and the city park, it offers character, space, and a location that’s hard to beat. Lets make it yours!
For sale
Price cut: $10K (9/18)
$189,000
312 N Franklin St, Manchester, IA 52057
4beds
2,325sqft
Single Family Residence
Built in 1935
5,227 Square Feet Lot
$184,800 Zestimate®
$81/sqft
$-- HOA
What's special
Timeless curb appealBeautiful arched stone entryConvenient laundryUpdated kitchenSteep gablesTudor-inspired characterProminent chimney
- 245 days
- 538
- 35
Zillow last checked:
Listing updated:
Listed by:
Patricia A Coleman 563-920-0882,
F and G Realty
Source: Northeast Iowa Regional BOR as distributed by MLS GRID,MLS#: 20260595
Facts & features
Interior
Bedrooms & bathrooms
- Bedrooms: 4
- Bathrooms: 3
- Full bathrooms: 1
- 3/4 bathrooms: 1
- 1/2 bathrooms: 1
Rooms
- Room types: 1st Floor Entry, Main Floor Laundry, Lwr Level Family Room
Other
- Level: Upper
Other
- Level: Main
Other
- Level: Lower
Heating
- Forced Air, Natural Gas, Solar
Cooling
- Central Air, Window Unit(s)
Appliances
- Included: Dryer, Disposal, Microwave, Free-Standing Range, Refrigerator, Washer, Gas Water Heater, Water Softener Owned
- Laundry: 1st Floor
Features
- Ceiling Fan(s), Pantry
- Basement: Concrete,Floor Drain,Partially Finished
- Has fireplace: Yes
- Fireplace features: Multiple, Gas
Interior area
- Total interior livable area: 2,325 sqft
- Finished area below ground: 475
Property
Parking
- Total spaces: 1
- Parking features: Attached Garage
- Has attached garage: Yes
- Carport spaces: 1
Features
- Patio & porch: Enclosed
- Exterior features: Breezeway
- Has view: Yes
- View description: City
Lot
- Size: 5,227 Square Feet
- Dimensions: 58x90
- Features: Landscaped, Level
Details
- Parcel number: 630293305800
- Zoning: R1-SF
- Special conditions: Standard
Construction
Type & style
- Home type: SingleFamily
- Property subtype: Single Family Residence
Materials
- Brick
- Roof: Asphalt
Condition
- Year built: 1935
Utilities & green energy
- Sewer: Public Sewer
- Water: Public
Community & HOA
Community
- Features: Sidewalks
Location
- Region: Manchester
Financial & listing details
- Price per square foot: $81/sqft
- Tax assessed value: $205,000
- Annual tax amount: $3,168
- Date on market: 2/12/2026
- Cumulative days on market: 246 days
- Road surface type: Concrete, Hard Surface Road
Estimated market value
$184,800
$176,000 - $194,000
$1,872/mo
Price history
| Date | Event | Price |
|---|---|---|
| 9/18/2026 | Price change | $189,000-5%$81/sqft |
Source:  Northeast Iowa Regional BOR as distributed by MLS GRID #20260595 Report a problem Northeast Iowa Regional BOR as distributed by MLS GRID #20260595 Report a problem | ||
| 5/19/2026 | Price change | $199,000-4.8%$86/sqft |
Source: Northeast Iowa Regional BOR as distributed by MLS GRID #20260595 Report a problem | ||
| 2/12/2026 | Listed for sale | $209,000$90/sqft |
Source: Northeast Iowa Regional BOR as distributed by MLS GRID #20260595 Report a problem | ||
Public tax history
| Year | Property taxes | Tax assessment |
|---|---|---|
| 2025 | $2,994 -1.8% | $205,100 +9% |
| 2024 | $3,048 +8.4% | $188,100 |
| 2023 | $2,812 +2.6% | $188,100 +29.9% |
| 2022 | $2,740 +5.7% | $144,800 |
| 2021 | $2,592 +5.4% | $144,800 +9.2% |
| 2020 | $2,460 +19.5% | $132,600 |
| 2019 | $2,058 +5.5% | $132,600 +23.1% |
| 2018 | $1,950 -3.8% | $107,700 +5.3% |
| 2017 | $2,026 +7.1% | $102,300 |
| 2016 | $1,892 | $102,300 -2.7% |
| 2015 | $1,892 -6.2% | $105,100 |
| 2014 | $2,018 +4.9% | $105,100 |
| 2012 | $1,924 +1.5% | -- |
| 2011 | $1,896 +7.4% | -- |
| 2010 | $1,766 +7.6% | -- |
| 2009 | $1,642 +6.1% | -- |
| 2008 | $1,548 +14% | -- |
| 2007 | $1,358 | -- |
Find assessor info on the county website
Monthly payment
Est. payment
Payment breakdown
Explore the cost of this home by adjusting the details. Changes won't be saved.Climate risks
Neighborhood: 52057
Nearby schools
Schools provided by the listing agent
- Elementary: West Delaware
- Middle: West Delaware
- High: West Delaware
Source: Northeast Iowa Regional BOR as distributed by MLS GRID. This data may not be complete. We recommend contacting the local school district to confirm school assignments for this home.
Similar homes
- $189,5004 bd2 ba1.6k sqft409 S Brewer St, Manchester, IA 52057For Sale
 MLS ID #20264211, Jake (William) Blumer, Cedar Valley Property Solutions- Charles City. Northeast Iowa Regional BOR as distributed by MLS GRID
 - $192,5003 bd2 ba1.2k sqft812 Sherman Ave, Manchester, IA 52057For Sale
 MLS ID #20262953, Teresa J Turnis, Keller Williams - Manchester. Northeast Iowa Regional BOR as distributed by MLS GRID
 - $177,7003 bd2 ba1.3k sqft120 E Prospect St, Manchester, IA 52057For Sale
 MLS ID #20260359, Teresa J Turnis, Keller Williams - Manchester. Northeast Iowa Regional BOR as distributed by MLS GRID
 - $159,9003 bd1 ba1.3k sqft608 W Delaware St, Manchester, IA 52057For Sale
 MLS ID #20262207, Barbara Sailer, Homefront Realty, LLC. Northeast Iowa Regional BOR as distributed by MLS GRID
 - $132,0003 bd1 ba1.2k sqft600 E Fayette St, Manchester, IA 52057For Sale
 MLS ID #155610, Jerry Elbert, EXIT Unlimited. East Central Iowa AOR as distributed by MLS GRID
 - $189,9003 bd2 ba1.3k sqft527 2nd Ave SW, Dyersville, IA 52040For SaleMLS ID #154481, Cathy Blanchard, Remax Advantage. East Central Iowa AOR as distributed by MLS GRID
- $210,0003 bd3 ba1.8k sqft303 5th Ave S #E, Dyersville, IA 52040For SaleMLS ID #154553, Jamie Blake, Remax Advantage. East Central Iowa AOR as distributed by MLS GRID
- $249,0004 bd4 ba2.5k sqft108 S Center Street, Dundee, IA 52038For SaleMLS ID #152784, Kayla Aulwes, EXIT Realty Driftless Group. East Central Iowa AOR as distributed by MLS GRID
- $204,9003 bd2 ba2.1k sqft1638 299th Ave, Dyersville, IA 52040For SaleMLS ID #155670, Ryan Kilburg II, Kirby Realty. East Central Iowa AOR as distributed by MLS GRID
- $267,5004 bd2 ba1.9k sqft704 2nd Ave SE, Dyersville, IA 52040For SaleMLS ID #154567, Ashley Cosselman, American Realty of Dubuque, Inc.. East Central Iowa AOR as distributed by MLS GRID
