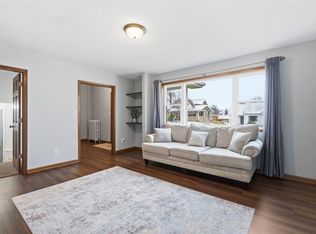
Welcome to this well-maintained 4-bedroom home with extra space both inside and out, all in a great central location in Dyersville. Conveniently located within walking distance to downtown, parks, trails, schools, and other local amenities, this property offers the perfect mix of space, function, and everyday convenience. The main floor features a bright open-concept layout with a spacious living and dining area, an eat-in kitchen, 2 bedrooms, and a full bathroom. Upstairs you’ll find 2 additional bedrooms plus a bonus room that would make a great office, playroom, hobby space, or additional living area. The lower level offers plenty of storage space, a second full bathroom, laundry area, and access to the attached 2-car garage and backyard. Outside, enjoy the large fenced-in yard and wrap-around deck, a great space for relaxing, entertaining, or giving kids and pets room to play. The home also includes central heating & cooling and comes complete with all appliances, making it truly move-in ready. Schedule your private showing today! 704 2nd Ave SE Dyersville, IA
For sale
$267,500
704 2nd Ave SE, Dyersville, IA 52040
4beds
1,990sqft
Single Family Residence
Built in 1923
8,712 Square Feet Lot
$263,200 Zestimate®
$134/sqft
$-- HOA
What's special
Wrap-around deckPlenty of storage spaceBright open-concept layoutLarge fenced-in yardEat-in kitchenCentral heating and cooling
- 100 days |
- 560 |
- 11 |
Zillow last checked:
Listing updated:
Listed by:
Ashley Cosselman 563-599-9842,
American Realty of Dubuque, Inc.
Source: East Central Iowa AOR as distributed by MLS GRID,MLS#: 154567
Facts & features
Interior
Bedrooms & bathrooms
- Bedrooms: 4
- Bathrooms: 2
- Full bathrooms: 2
- Main level bathrooms: 1
- Main level bedrooms: 2
Bedroom 1
- Level: Main
- Area: 131.29 Square Feet
- Dimensions: 11'6x11'5
Bedroom 2
- Level: Main
- Area: 132.25 Square Feet
- Dimensions: 11'6x11'6
Bedroom 3
- Level: Upper
- Area: 184 Square Feet
- Dimensions: 12x15'4
Bedroom 4
- Level: Upper
- Area: 145.56 Square Feet
- Dimensions: 12'9x11'5
Dining room
- Level: Main
- Area: 309.38 Square Feet
- Dimensions: 13'9x22'6
Kitchen
- Level: Main
- Area: 186.69 Square Feet
- Dimensions: 11'11x15'8
Living room
- Level: Main
- Area: 317.5 Square Feet
- Dimensions: 15x21'2
Other
- Area: 102.28 Square Feet
- Dimensions: 11'11x8'7
Other
- Area: 235.35 Square Feet
- Dimensions: 11'11x19'9
Heating
- Forced Air
Cooling
- Central Air
Appliances
- Included: Refrigerator, Range, Dishwasher, Microwave, Washer, Dryer, Water Softener
- Laundry: Lower Level
Features
- Windows: Window Treatments
- Basement: Full
- Has fireplace: No
- Fireplace features: None
Interior area
- Total interior livable area: 1,990 sqft
- Finished area above ground: 1,990
Video & virtual tour
Property
Parking
- Total spaces: 2
- Parking features: Attached, Off Site
- Has attached garage: Yes
- Details: Electricity, Floor Drain, Service Entry, Water, Remote Garage Door Opener
Features
- Levels: One and One Half
- Stories: 1.5
- Patio & porch: Patio, Deck
- Exterior features: Walkout, Sidewalk
- Fencing: Fenced
- Has view: Yes
- View description: City
Lot
- Size: 8,712 Square Feet
- Dimensions: 72 x 122
Details
- Parcel number: 0731230013
- Zoning: R-2
Construction
Type & style
- Home type: SingleFamily
- Property subtype: Single Family Residence
Materials
- Vinyl
- Foundation: Concrete Perimeter
- Roof: Composition
Condition
- New construction: No
- Year built: 1923
Utilities & green energy
- Sewer: Public Sewer
- Water: Public
Community & HOA
Community
- Subdivision: LOT 341 DYERSVILLE;
Location
- Region: Dyersville
Financial & listing details
- Price per square foot: $134/sqft
- Tax assessed value: $226,600
- Annual tax amount: $2,287
- Date on market: 5/7/2026
- Cumulative days on market: 101 days
- Listing terms: Cash,Financing
Estimated market value
$263,200
$250,000 - $276,000
$1,907/mo
Price history
| Date | Event | Price |
|---|---|---|
| 7/1/2026 | Listed for sale | $267,500$134/sqft |
Source:  East Central Iowa AOR as distributed by MLS GRID #154567 Report a problem East Central Iowa AOR as distributed by MLS GRID #154567 Report a problem | ||
| 6/23/2026 | Pending sale | $267,500$134/sqft |
Source:  Northeast Iowa Regional BOR as distributed by MLS GRID #20262007 Report a problem Northeast Iowa Regional BOR as distributed by MLS GRID #20262007 Report a problem | ||
| 6/23/2026 | Contingent | $267,500$134/sqft |
Source: East Central Iowa AOR as distributed by MLS GRID #154567 Report a problem | ||
| 5/7/2026 | Listed for sale | $267,500+7.4%$134/sqft |
Source: East Central Iowa AOR as distributed by MLS GRID #154567 Report a problem | ||
| 6/21/2024 | Sold | $249,000+6%$125/sqft |
Source: East Central Iowa AOR as distributed by MLS GRID #149346 Report a problem | ||
| 5/18/2024 | Contingent | $235,000$118/sqft |
Source: East Central Iowa AOR as distributed by MLS GRID #149346 Report a problem | ||
| 5/13/2024 | Price change | $235,000-6%$118/sqft |
Source: East Central Iowa AOR as distributed by MLS GRID #149346 Report a problem | ||
| 5/2/2024 | Listed for sale | $249,900+85.1%$126/sqft |
Source: East Central Iowa AOR as distributed by MLS GRID #149346 Report a problem | ||
| 4/21/2022 | Sold | $135,000-2.2%$68/sqft |
Source: Northeast Iowa Regional BOR as distributed by MLS GRID #20220533 Report a problem | ||
| 8/3/2018 | Sold | $138,000-1.1%$69/sqft |
Source: Public Record Report a problem | ||
| 7/30/2018 | Listed for sale | $139,500$70/sqft |
Source: RE/MAX ADVANTAGE REALTY #135410 Report a problem | ||
| 7/30/2018 | Pending sale | $139,500$70/sqft |
Source: RE/MAX ADVANTAGE REALTY #135410 Report a problem | ||
| 6/15/2018 | Listing removed | $139,500$70/sqft |
Source: RE/MAX ADVANTAGE REALTY #135410 Report a problem | ||
| 6/9/2018 | Listed for sale | $139,500+43.1%$70/sqft |
Source: Remax Advantage #135410 Report a problem | ||
| 8/7/2014 | Sold | $97,500-7.1%$49/sqft |
Source: Public Record Report a problem | ||
| 7/22/2014 | Pending sale | $104,900$53/sqft |
Source: American Realty of Dubuque, Inc. #125843 Report a problem | ||
| 7/22/2014 | Listed for sale | $104,900$53/sqft |
Source: American Realty of Dubuque, Inc. #125843 Report a problem | ||
| 6/13/2014 | Listing removed | $104,900$53/sqft |
Source: American Realty of Dubuque, Inc. #125843 Report a problem | ||
| 6/8/2014 | Listed for sale | $104,900+33.6%$53/sqft |
Source: American Realty of Dubuque, Inc. #125843 Report a problem | ||
| 6/19/2010 | Listing removed | $78,500$39/sqft |
Source: American Realty of Dubuque, Inc. #116560 Report a problem | ||
| 6/12/2010 | Listed for sale | $78,500$39/sqft |
Source: American Realty of Dubuque, Inc. #116560 Report a problem | ||
Public tax history
| Year | Property taxes | Tax assessment |
|---|---|---|
| 2025 | $2,148 -7.8% | $226,600 +24% |
| 2024 | $2,330 +5% | $182,800 +3% |
| 2023 | $2,220 +2.9% | $177,500 +24.2% |
| 2022 | $2,158 +5.8% | $142,870 |
| 2021 | $2,040 +0.9% | $142,870 +10.3% |
| 2020 | $2,021 +14.4% | $129,500 |
| 2019 | $1,767 -5.5% | $129,500 +15.4% |
| 2018 | $1,869 +16% | $112,190 |
| 2017 | $1,612 -5.8% | $112,190 -2.7% |
| 2016 | $1,712 | $115,330 |
| 2015 | $1,712 +7% | $115,330 +8.3% |
| 2014 | $1,600 | $106,480 +4.4% |
| 2012 | -- | $102,000 |
| 2011 | -- | $102,000 -0.1% |
| 2010 | -- | $102,100 |
| 2009 | -- | $102,100 |
| 2008 | -- | $102,100 |
| 2006 | $1,188 | -- |
| 2005 | -- | $92,600 |
| 2004 | -- | $92,600 -8.9% |
| 2003 | -- | $101,649 +7% |
| 2002 | -- | $94,999 |
| 2001 | -- | $94,999 +14% |
| 2000 | -- | $83,332 |
Find assessor info on the county website
Monthly payment
Est. payment
Payment breakdown
Explore the cost of this home by adjusting the details. Changes won't be saved.Climate risks
Neighborhood: 52040
Nearby schools
GreatSchools rating
- 5/10Dyersville Elementary SchoolGrades: PK-5Distance: 1.2 mi
- 9/10Drexler Middle- Intermediate SchoolGrades: 6-8Distance: 6.5 mi
- 9/10Western Dubuque High SchoolGrades: 9-12Distance: 9.2 mi
- $150,1003 bd1 ba1k sqft710 2nd Ave SE, Dyersville, IA 52040Off Market
- $200,1002 bd1 ba1k sqft117 7th St SE, Dyersville, IA 52040Off Market

- $173,3003 bd1 ba1.6k sqft624 2nd Ave SE, Dyersville, IA 52040Off Market

- $175,3003 bd2 ba1.7k sqft716 2nd Ave SE, Dyersville, IA 52040Off Market
- $96,4002 bd1 ba960 sqft718 2nd Ave SE, Dyersville, IA 52040Off Market
- $250,6004 bd2 ba1.1k sqft113 7th St SE, Dyersville, IA 52040Off Market
- $255,1003 bd2 ba1.8k sqft703 2nd Ave SE, Dyersville, IA 52040Off Market
- $197,2003 bd1 ba1.3k sqft724 2nd Ave SE, Dyersville, IA 52040Off Market
A local agent can set up tours, give advice and negotiate with sellers.
Similar homes
- $263,9004 bd2 ba2k sqft324 1st Ave W, Dyersville, IA 52040For Sale

 MLS ID #155455, Cole Benn, EXIT Unlimited. East Central Iowa AOR as distributed by MLS GRID
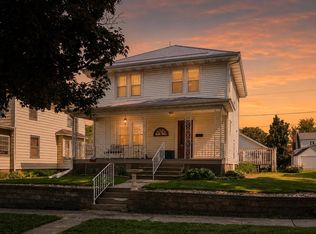
 - $246,5004 bd2 ba2.5k sqft710 5th Ave SE, Dyersville, IA 52040For Sale
 MLS ID #20260756, Patricia A Coleman, F and G Realty. Northeast Iowa Regional BOR as distributed by MLS GRID
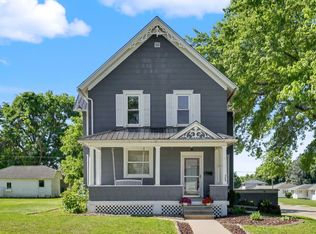
 - $249,9003 bd2 ba2.1k sqft616 5th Ave SE, Dyersville, IA 52040For Sale
 MLS ID #154111, Isabella Sahm, American Realty of Dubuque, Inc.. East Central Iowa AOR as distributed by MLS GRID
 - $210,0003 bd3 ba1.8k sqft303 5th Ave S #E, Dyersville, IA 52040For Sale
 MLS ID #154553, Jamie Blake, Remax Advantage. East Central Iowa AOR as distributed by MLS GRID
 - $189,9003 bd2 ba1.3k sqft527 2nd Ave SW, Dyersville, IA 52040For SaleMLS ID #154481, Cathy Blanchard, Remax Advantage. East Central Iowa AOR as distributed by MLS GRID
- $204,9992 bd2 ba1.2k sqft815 5th Ave SE, Dyersville, IA 52040For SaleMLS ID #155375, Travis Boeckenstedt, Ole's 5 Star Realty, LLC. East Central Iowa AOR as distributed by MLS GRID
- $225,0004 bd2 ba1.4k sqft310 N Williams St, Earlville, IA 52041For SaleMLS ID #155395, Gabrielle Hardin, Century 21 Signature Real Estate-Hiawatha. East Central Iowa AOR as distributed by MLS GRID
- $267,9004 bd2 ba1k sqft608 2nd Ave NW, Farley, IA 52046For Sale By Owner
- $275,0003 bd2 ba1.6k sqft106 McCarren Dr, Manchester, IA 52057For SaleMLS ID #155308, Susie Meyer, EXIT Realty Driftless Group. East Central Iowa AOR as distributed by MLS GRID
- $289,0003 bd2 ba1.6k sqft3045 Hales Mill Rd, Dubuque, IA 52002For SaleMLS ID #155309, Jim Dix, Remax Advantage. East Central Iowa AOR as distributed by MLS GRID
- $240,0003 bd1 ba2k sqft148 Delhi Rd, Manchester, IA 52057For SaleMLS ID #202604914, Kristine Baldwin. Iowa City Area AOR
- $239,9003 bd3 ba2.3k sqft1216 N 2nd St, Manchester, IA 52057For SaleMLS ID #2605079, Abby Besler, Pinnacle Realty LLC. CRAAR, CDRMLS
- $220,0003 bd2 ba1.6k sqft2468 290th St, Delhi, IA 52223For SaleMLS ID #154320, Kayla Aulwes, EXIT Realty Driftless Group. East Central Iowa AOR as distributed by MLS GRID
- $210,0003 bd2 ba1.3k sqft605 4th Ave SE, Cascade, IA 52033For SaleMLS ID #155389, Theresa Neuhaus, American Realty of Dubuque, Inc.. East Central Iowa AOR as distributed by MLS GRID
- $343,0004 bd2 ba2.1k sqft738 Walnut Ridge St, Peosta, IA 52068For SaleMLS ID #154838, Brenda Fangmann, Red Tree Realty/REAL Broker, LLC. East Central Iowa AOR as distributed by MLS GRID
- $250,0003 bd3 ba1.6k sqft1008 Gales Ave, Manchester, IA 52057For Sale By Owner
- $249,5003 bd2 ba2.7k sqft508 S Main St, Monticello, IA 52310For SaleMLS ID #20263617, Michael W McDonough, McDonough Real Estate. Northeast Iowa Regional BOR as distributed by MLS GRID
- $385,0005 bd2 ba2.3k sqft2842 285th Ave, Hopkinton, IA 52237For SaleMLS ID #154607, Brian Jasper, EXIT Realty Driftless Group. East Central Iowa AOR as distributed by MLS GRID
- $155,0003 bd2 ba1.2k sqft1891 New Vienna Rd, New Vienna, IA 52065For SaleMLS ID #155170, Christina Rader, Ruhl & Ruhl Realtors. East Central Iowa AOR as distributed by MLS GRID
- $199,0004 bd3 ba2.3k sqft312 N Franklin St, Manchester, IA 52057For SaleMLS ID #20260595, Patricia A Coleman, F and G Realty. Northeast Iowa Regional BOR as distributed by MLS GRID
