This adorable, move-in ready home in Earlville, Iowa, has just hit the market and is eager for its new owner! Numerous updates have been completed, including: Added HVAC system, upgraded water plumbing throughout the house, laundry moved to the main floor for added convenience, additional bathroom upstairs + a complete renovation of main floor bathroom, added dishwasher, all new flooring, fenced backyard, epoxied basement floors, and so much more! Additional highlights include a cozy sunroom featuring stylish new flooring, large closet space in bedrooms, and an elegant formal dining room. Don’t miss out—schedule your showing as soon as possible!
For sale
$225,000
310 N Williams St, Earlville, IA 52041
4beds
1,446sqft
:
Get pre-qualified$1,618/mo
Single Family Residence
Built in 1925
8,276 Square Feet Lot
$224,200 Zestimate®
$156/sqft
$-- HOA
What's special
Epoxied basement floorsAll new flooringElegant formal dining roomFenced backyardAdded hvac systemAdded dishwasher
- 6 days |
- 361 |
- 11 |
Likely to sell faster than
Zillow last checked:
Listing updated:
Listed by:
Gabrielle Hardin 319-464-5053,
Century 21 Signature Real Estate-Hiawatha
Source: East Central Iowa AOR as distributed by MLS GRID,MLS#: 155395
Facts & features
Interior
Bedrooms & bathrooms
- Bedrooms: 4
- Bathrooms: 2
- Full bathrooms: 2
- Main level bathrooms: 1
- Main level bedrooms: 1
Bedroom 1
- Level: Main
- Dimensions: -
Bedroom 2
- Level: Upper
- Dimensions: -
Bedroom 3
- Level: Upper
- Dimensions: -
Bedroom 4
- Level: Upper
- Dimensions: -
Kitchen
- Level: Main
- Dimensions: -
Living room
- Level: Main
- Dimensions: -
Heating
- Forced Air
Cooling
- Central Air
Appliances
- Included: Refrigerator, Range, Dishwasher, Microwave, Washer, Dryer
- Laundry: Main Level
Features
- Windows: Window Treatments
- Basement: Full
- Has fireplace: No
- Fireplace features: None
Interior area
- Total interior livable area: 1,446 sqft
- Finished area above ground: 1,446
Property
Parking
- Total spaces: 1
Features
- Levels: One and One Half
- Stories: 1.5
- Exterior features: 3 Seasons Room
- Fencing: Fenced
Lot
- Size: 8,276 Square Feet
- Dimensions: 8,058
Details
- Additional structures: Shed(s)
- Parcel number: 550000201000
- Zoning: R
Construction
Type & style
- Home type: SingleFamily
- Property subtype: Single Family Residence
Materials
- Vinyl
- Foundation: Concrete Perimeter
- Roof: Metal
Condition
- New construction: No
- Year built: 1925
Utilities & green energy
- Sewer: Public Sewer
- Water: Public
Community & HOA
Community
- Subdivision: EARLVILLE TIF 1
Location
- Region: Earlville
Financial & listing details
- Price per square foot: $156/sqft
- Annual tax amount: $1,072
- Date on market: 8/5/2026
- Listing terms: Cash,Financing
Estimated market value
$224,200
$213,000 - $235,000
$1,304/mo
Price history
| Date | Event | Price |
|---|---|---|
| 8/5/2026 | Listed for sale | $225,000+125%$156/sqft |
Source:  East Central Iowa AOR as distributed by MLS GRID #155395 Report a problem East Central Iowa AOR as distributed by MLS GRID #155395 Report a problem | ||
| 4/11/2025 | Sold | $100,000-8.7%$69/sqft |
Source: East Central Iowa AOR as distributed by MLS GRID #151753 Report a problem | ||
| 3/24/2025 | Pending sale | $109,500$76/sqft |
Source:  Northeast Iowa Regional BOR as distributed by MLS GRID #20250384 Report a problem Northeast Iowa Regional BOR as distributed by MLS GRID #20250384 Report a problem | ||
| 2/14/2025 | Listed for sale | $109,500$76/sqft |
Source: Northeast Iowa Regional BOR as distributed by MLS GRID #20250384 Report a problem | ||
| 2/6/2025 | Pending sale | $109,500$76/sqft |
Source: Northeast Iowa Regional BOR as distributed by MLS GRID #20250384 Report a problem | ||
| 1/29/2025 | Listed for sale | $109,500$76/sqft |
Source: Northeast Iowa Regional BOR as distributed by MLS GRID #20250384 Report a problem | ||
Public tax history
Tax history is unavailable.
Monthly payment
Est. payment
Payment breakdown
Explore the cost of this home by adjusting the details. Changes won't be saved.Climate risks
Neighborhood: 52041
Nearby schools
GreatSchools rating
- NAEarlville Elementary SchoolGrades: PK-KDistance: 0.3 mi
- 9/10Maquoketa Valley Middle SchoolGrades: 6-8Distance: 4.8 mi
- 9/10Maquoketa Valley Senior High SchoolGrades: 9-12Distance: 4.8 mi
Schools provided by the listing agent
- Elementary: Maquoketa Valley-Delhi
- Middle: Maquoketa Valley-Delhi
- High: Maquoketa Valley-Delhi
Source: East Central Iowa AOR as distributed by MLS GRID. This data may not be complete. We recommend contacting the local school district to confirm school assignments for this home.
- $137,7004 bd1 ba1.3k sqft204 S Williams St, Earlville, IA 52041Off Market
- $148,0003 bd2 ba1.2k sqft124 S William St, Earlville, IA 52041Off Market

- $79,5003 bd1 ba1k sqft210 S William St, Earlville, IA 52041Off Market
- $10,400-- bd-- ba-- sqft120 S William St, Earlville, IA 52041Off Market
- $81,6003 bd1 ba1.3k sqft114 E 3rd St, Earlville, IA 52041Off Market
- $370,2004 bd3 ba1.7k sqft123 Park St, Earlville, IA 52041Off Market
- $179,1003 bd2 ba1.7k sqft22 E 3rd St, Earlville, IA 52041Off Market
- $140,9003 bd1 ba1.8k sqft21 E 3rd St, Earlville, IA 52041Off Market
A local agent can set up tours, give advice and negotiate with sellers.
Similar homes
- $240,0003 bd1 ba2k sqft148 Delhi Rd, Manchester, IA 52057For Sale
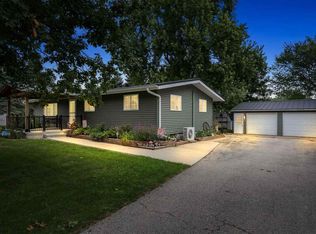 MLS ID #202604914, Kristine Baldwin. Iowa City Area AOR
 - $219,9003 bd2 ba1.3k sqft605 4th Ave SE, Cascade, IA 52033For Sale

 MLS ID #155389, Theresa Neuhaus, American Realty of Dubuque, Inc.. East Central Iowa AOR as distributed by MLS GRID
 - $210,0003 bd3 ba1.8k sqft303 5th Ave S #E, Dyersville, IA 52040For Sale
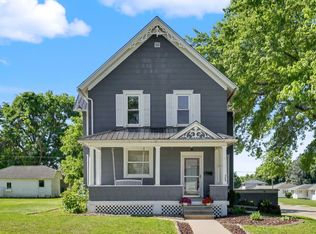 MLS ID #154553, Jamie Blake, Remax Advantage. East Central Iowa AOR as distributed by MLS GRID
 - $189,9003 bd2 ba1.3k sqft527 2nd Ave SW, Dyersville, IA 52040For Sale
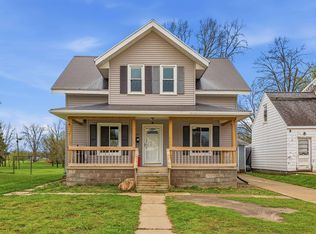 MLS ID #154481, Cathy Blanchard, Remax Advantage. East Central Iowa AOR as distributed by MLS GRID
 - $267,5004 bd2 ba1.9k sqft704 2nd Ave SE, Dyersville, IA 52040For SaleMLS ID #154567, Ashley Cosselman, American Realty of Dubuque, Inc.. East Central Iowa AOR as distributed by MLS GRID
- $204,9992 bd2 ba1.2k sqft815 5th Ave SE, Dyersville, IA 52040For SaleMLS ID #155375, Travis Boeckenstedt, Ole's 5 Star Realty, LLC. East Central Iowa AOR as distributed by MLS GRID
- $220,0003 bd2 ba1.6k sqft2468 290th St, Delhi, IA 52223For SaleMLS ID #154320, Kayla Aulwes, EXIT Realty Driftless Group. East Central Iowa AOR as distributed by MLS GRID
- $285,5004 bd2 ba2k sqft525 5th Ave SE, Dyersville, IA 52040For SaleMLS ID #155296, Evelyn Knepper, American Realty of Dubuque, Inc.. East Central Iowa AOR as distributed by MLS GRID
- $275,0003 bd2 ba1.6k sqft106 McCarren Dr, Manchester, IA 52057For SaleMLS ID #155308, Susie Meyer, EXIT Realty Driftless Group. East Central Iowa AOR as distributed by MLS GRID
- $192,5003 bd2 ba1.2k sqft812 Sherman Ave, Manchester, IA 52057For SaleMLS ID #20262953, Teresa J Turnis, Keller Williams Legacy Group-Manchester. Northeast Iowa Regional BOR as distributed by MLS GRID
- $250,0003 bd3 ba1.6k sqft1008 Gales Ave, Manchester, IA 52057For Sale By Owner
- $177,7003 bd2 ba1.3k sqft120 E Prospect St, Manchester, IA 52057For SaleMLS ID #20260359, Teresa J Turnis, Keller Williams Legacy Group-Manchester. Northeast Iowa Regional BOR as distributed by MLS GRID
- $320,0005 bd1 ba1.8k sqft3286 180th Ave, Ryan, IA 52330For SaleMLS ID #2605314, Heather Aswegan, Keller Williams Legacy Group. CRAAR, CDRMLS
- $249,0003 bd1 ba1.4k sqft416 N Pine St, Monticello, IA 52310For Sale By Owner
- $267,9004 bd2 ba1k sqft608 2nd Ave NW, Farley, IA 52046For Sale By Owner
- $230,0002 bd1 ba767 sqft21686 257th St, Delhi, IA 52223New ConstructionMLS ID #202602831, Kristine Baldwin. Iowa City Area AOR
- $155,0003 bd2 ba1.2k sqft1891 New Vienna Rd, New Vienna, IA 52065For SaleMLS ID #155170, Christina Rader, Ruhl & Ruhl Realtors. East Central Iowa AOR as distributed by MLS GRID
- $139,0003 bd-- ba1k sqft200 S Wayne St, Manchester, IA 52057For SaleMLS ID #20263206, Teresa J Turnis, Keller Williams Legacy Group-Manchester. Northeast Iowa Regional BOR as distributed by MLS GRID
- $159,0003 bd1 ba1.1k sqft212 Clara Ave, Manchester, IA 52057For SaleMLS ID #20262049, Patty A Coleman, F and G Realty. Northeast Iowa Regional BOR as distributed by MLS GRID
- $159,9003 bd1 ba1.3k sqft608 W Delaware St, Manchester, IA 52057For SaleMLS ID #20262207, Barbara Sailer, Homefront Realty, PLLC. Northeast Iowa Regional BOR as distributed by MLS GRID
