Welcome home to this charming two-bedroom, one-and-a-half-bath residence nestled in a quiet, family-friendly neighborhood. Inside, you'll find a cozy dining area that's perfect for everyday meals, along with spacious living areas on both the main level and downstairs, providing plenty of room to relax, entertain, or create a separate recreation space. Step outside onto the freshly stained deck, an ideal spot for morning coffee or evening gatherings. The deck overlooks a generously sized backyard featuring a bonfire pit, making it the perfect setting for entertaining family and friends or enjoying peaceful nights under the stars in beautiful Dyersville.
For sale
$204,999
815 5th Ave SE, Dyersville, IA 52040
2beds
1,244sqft
:
Get pre-qualified$1,477/mo
Single Family Residence
Built in 1953
8,276 Square Feet Lot
$198,200 Zestimate®
$165/sqft
$-- HOA
What's special
Two-bedroom one-and-a-half-bath residenceGenerously sized backyardBonfire pitFreshly stained deckCozy dining area
- 7 days |
- 577 |
- 14 |
Likely to sell faster than
Zillow last checked:
Listing updated:
Listed by:
Travis Boeckenstedt 563-564-2218,
Ole's 5 Star Realty, LLC
Source: East Central Iowa AOR as distributed by MLS GRID,MLS#: 155375
Facts & features
Interior
Bedrooms & bathrooms
- Bedrooms: 2
- Bathrooms: 2
- Full bathrooms: 1
- 1/2 bathrooms: 1
- Main level bathrooms: 1
- Main level bedrooms: 2
Bedroom 1
- Level: Main
- Area: 110 Square Feet
- Dimensions: 10 x 11
Bedroom 2
- Level: Main
- Area: 110 Square Feet
- Dimensions: 10 x 11
Dining room
- Level: Main
- Area: 42 Square Feet
- Dimensions: 6 x 7
Family room
- Level: Lower
- Area: 300 Square Feet
- Dimensions: 30 x 10
Kitchen
- Level: Main
- Area: 140 Square Feet
- Dimensions: 14 x 10
Living room
- Level: Main
- Area: 275 Square Feet
- Dimensions: 11 x 25
Other
- Level: Lower
- Area: 90 Square Feet
- Dimensions: 9 x 10
Heating
- Forced Air
Cooling
- Central Air
Appliances
- Included: Dishwasher
- Laundry: Lower Level
Features
- Windows: Window Treatments
- Basement: Full
- Has fireplace: No
- Fireplace features: None
Interior area
- Total interior livable area: 1,244 sqft
- Finished area above ground: 944
Property
Parking
- Total spaces: 1
- Parking features: Detached
- Has garage: Yes
- Details: Cabinets, Electricity, No-Step Entry, No House Interior Entry, Remote Garage Door Opener
Features
- Levels: One
- Stories: 1
- Patio & porch: Patio, Deck
- Exterior features: Fire Pit
Lot
- Size: 8,276 Square Feet
- Dimensions: 66' x 122'
Details
- Parcel number: 0731281003
- Zoning: Residential
- Other equipment: Satellite Dish
Construction
Type & style
- Home type: SingleFamily
- Property subtype: Single Family Residence
Materials
- Aluminum
- Foundation: Concrete Perimeter
- Roof: Composition
Condition
- New construction: No
- Year built: 1953
Utilities & green energy
- Sewer: Community Sewer
- Water: Community
Community & HOA
Community
- Subdivision: LOT 104 & S 7' E FLORENCE ST ABUTTING EAST DYERSVI
Location
- Region: Dyersville
Financial & listing details
- Price per square foot: $165/sqft
- Tax assessed value: $147,700
- Annual tax amount: $1,862
- Date on market: 8/3/2026
- Cumulative days on market: 7 days
- Listing terms: Cash,Financing
Estimated market value
$198,200
$188,000 - $208,000
$1,125/mo
Price history
| Date | Event | Price |
|---|---|---|
| 8/3/2026 | Listed for sale | $204,999+236.1%$165/sqft |
Source:  East Central Iowa AOR as distributed by MLS GRID #155375 Report a problem East Central Iowa AOR as distributed by MLS GRID #155375 Report a problem | ||
| 5/6/2003 | Sold | $61,000$49/sqft |
Source: Agent Provided Report a problem | ||
Public tax history
| Year | Property taxes | Tax assessment |
|---|---|---|
| 2025 | $1,862 +3.4% | $147,700 +7.3% |
| 2024 | $1,800 +1.9% | $137,700 +0.4% |
| 2023 | $1,766 +2.9% | $137,100 +20.6% |
| 2022 | $1,716 +4.1% | $113,680 |
| 2021 | $1,648 +0.9% | $113,680 +8.6% |
| 2020 | $1,633 +13.9% | $104,640 |
| 2019 | $1,434 -3.3% | $104,640 +14.9% |
| 2018 | $1,483 +4.6% | $91,080 |
| 2017 | $1,418 -3.5% | $91,080 -0.5% |
| 2016 | $1,470 | $91,520 |
| 2015 | $1,470 +0.4% | $91,520 +5.9% |
| 2014 | $1,464 | $86,450 +0.9% |
| 2012 | -- | $85,700 |
| 2011 | -- | $85,700 -1.3% |
| 2010 | -- | $86,800 |
| 2009 | -- | $86,800 |
| 2008 | -- | $86,800 |
| 2006 | $1,008 | -- |
| 2005 | -- | $71,600 |
| 2004 | -- | $71,600 +1.7% |
| 2003 | -- | $70,406 +7% |
| 2002 | -- | $65,800 |
| 2001 | -- | $65,800 +14% |
| 2000 | -- | $57,719 |
Find assessor info on the county website
Monthly payment
Est. payment
Payment breakdown
Explore the cost of this home by adjusting the details. Changes won't be saved.Climate risks
Neighborhood: 52040
Nearby schools
GreatSchools rating
- 5/10Dyersville Elementary SchoolGrades: PK-5Distance: 1.2 mi
- 9/10Drexler Middle- Intermediate SchoolGrades: 6-8Distance: 6.3 mi
- 9/10Western Dubuque High SchoolGrades: 9-12Distance: 9 mi
Schools provided by the listing agent
- Elementary: Dyersville of W.D.
- Middle: Drexler-Farley of W.D.
- High: Western Dubuque-Epworth
Source: East Central Iowa AOR as distributed by MLS GRID. This data may not be complete. We recommend contacting the local school district to confirm school assignments for this home.
- $255,2003 bd2 ba2.3k sqft825 5th Ave SE, Dyersville, IA 52040Off Market

- $252,2003 bd2 ba1.7k sqft807 5th Ave SE, Dyersville, IA 52040Off Market

- $193,0003 bd2 ba1.2k sqft801 5th Ave SE, Dyersville, IA 52040Off Market
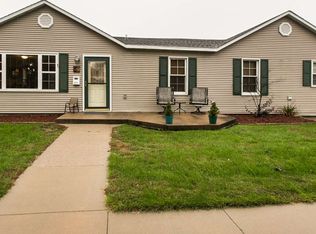
- $286,3002 bd3 ba2.1k sqft816 6th Ave SE, Dyersville, IA 52040Off Market

- $344-- bd-- ba-- sqft816 6th Ave SE, Dyersville, IA 52040Off Market
- $526-- bd-- ba-- sqft816 6th Ave SE, Dyersville, IA 52040Off Market
- $207,400-- bd-- ba-- sqft816 6th Ave SE, Dyersville, IA 52040Off Market
- $302,700-- bd-- ba-- sqft816 6th Ave SE, Dyersville, IA 52040Off Market
A local agent can set up tours, give advice and negotiate with sellers.
Similar homes
- $210,0003 bd3 ba1.8k sqft303 5th Ave S #E, Dyersville, IA 52040For Sale
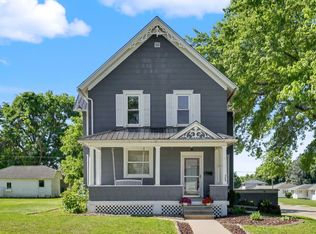
 MLS ID #154553, Jamie Blake, Remax Advantage. East Central Iowa AOR as distributed by MLS GRID
 - $189,9003 bd2 ba1.3k sqft527 2nd Ave SW, Dyersville, IA 52040For Sale
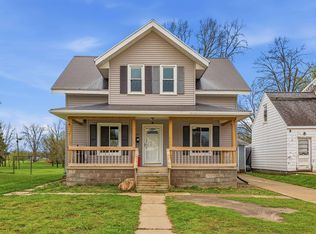 MLS ID #154481, Cathy Blanchard, Remax Advantage. East Central Iowa AOR as distributed by MLS GRID
 - $176,0004 bd2 ba1.7k sqft324 1st Ave W, Dyersville, IA 52040Off Market

- $225,0004 bd2 ba1.4k sqft310 N Williams St, Earlville, IA 52041For Sale
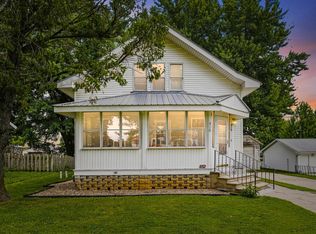 MLS ID #155395, Gabrielle Hardin, Century 21 Signature Real Estate-Hiawatha. East Central Iowa AOR as distributed by MLS GRID
 - $219,9003 bd2 ba1.3k sqft605 4th Ave SE, Cascade, IA 52033For SaleMLS ID #155389, Theresa Neuhaus, American Realty of Dubuque, Inc.. East Central Iowa AOR as distributed by MLS GRID
- $210,0002 bd1 ba1k sqft824 E Butler St, Manchester, IA 52057For Sale By Owner
- $192,5003 bd2 ba1.2k sqft812 Sherman Ave, Manchester, IA 52057For SaleMLS ID #20262953, Teresa J Turnis, Keller Williams Legacy Group-Manchester. Northeast Iowa Regional BOR as distributed by MLS GRID
- $164,9001 bd1 ba842 sqft120 Twin Steeples Cir NE Unit 307, Dyersville, IA 52040For SaleMLS ID #153854, Ashley Cosselman, American Realty of Dubuque, Inc.. East Central Iowa AOR as distributed by MLS GRID
- $159,9001 bd1 ba842 sqft120 Twin Steeples Cir NE Unit 213, Dyersville, IA 52040For SaleMLS ID #153847, Ashley Cosselman, American Realty of Dubuque, Inc.. East Central Iowa AOR as distributed by MLS GRID
- $159,9001 bd1 ba842 sqft120 Twin Steeples Cir NE Unit 210, Dyersville, IA 52040For SaleMLS ID #153846, Ashley Cosselman, American Realty of Dubuque, Inc.. East Central Iowa AOR as distributed by MLS GRID
- $159,9001 bd1 ba842 sqft120 Twin Steeples Cir NE Unit 215, Dyersville, IA 52040For SaleMLS ID #153849, Ashley Cosselman, American Realty of Dubuque, Inc.. East Central Iowa AOR as distributed by MLS GRID
- $155,0003 bd2 ba1.2k sqft1891 New Vienna Rd, New Vienna, IA 52065For SaleMLS ID #155170, Christina Rader, Ruhl & Ruhl Realtors. East Central Iowa AOR as distributed by MLS GRID
- $220,0003 bd2 ba1.6k sqft2468 290th St, Delhi, IA 52223For SaleMLS ID #154320, Kayla Aulwes, EXIT Realty Driftless Group. East Central Iowa AOR as distributed by MLS GRID
- $267,9004 bd2 ba1k sqft608 2nd Ave NW, Farley, IA 52046For Sale By Owner
- $169,9002 bd2 ba1.2k sqft223 Errthum Dr, North Buena Vista, IA 52066For SaleMLS ID #155334, Ashley Erschen, Remax Advantage. East Central Iowa AOR as distributed by MLS GRID
- $177,7003 bd2 ba1.3k sqft120 E Prospect St, Manchester, IA 52057For SaleMLS ID #20260359, Teresa J Turnis, Keller Williams Legacy Group-Manchester. Northeast Iowa Regional BOR as distributed by MLS GRID
- $230,0002 bd2 ba1.6k sqft519 Balltown Rd, Sherrill, IA 52073For SaleMLS ID #155197, Rose Bowen-Conlon, Keller Williams Legacy Group. East Central Iowa AOR as distributed by MLS GRID
- $295,0005 bd2 ba1.7k sqft106 Kellie Ct, Epworth, IA 52045For Sale By Owner
- $115,9004 bd2 ba1.2k sqft702 2nd St NW #41, Dyersville, IA 52040For SaleMLS ID #11775192, Melissa Motley, Crimson Leaf Estates. My State MLS
- $250,0003 bd3 ba1.6k sqft1008 Gales Ave, Manchester, IA 52057For Sale By Owner
