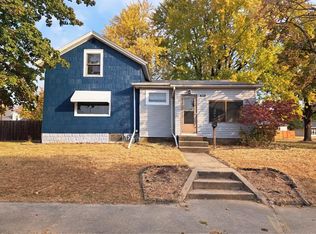
This charming 3 bedroom, 1 bath home is full of warmth, space, and opportunity! The dining area opens nicely to the living room, creating a comfortable layout for everyday living and gathering with family and friends. The unfinished lower level offers plenty of potential for additional living space, storage, or future finishing—ready for the next owner to add their own personal touch. A breezeway connects the home to the garage, adding convenience and extra character, while the concrete patio provides the perfect spot to relax, grill out, or enjoy summer evenings. Situated on a spacious corner lot, there’s plenty of room for kids to play, pets to roam, or even a garden to grow. Located close to school activities and community conveniences, this solid home has been well cared for over the years and is ready for a new owner to make it their own and enjoy for years to come. Let's make it yours today!
Pending
$159,000
212 Clara Ave, Manchester, IA 52057
3beds
1,166sqft
Single Family Residence
Built in 1951
8,712 Square Feet Lot
$-- Zestimate®
$136/sqft
$-- HOA
What's special
- 149 days
- 51
- 0
Zillow last checked:
Listing updated:
Listed by:
Patricia A Coleman 563-920-0882,
F and G Realty
Source: Northeast Iowa Regional BOR as distributed by MLS GRID,MLS#: 20262049
Facts & features
Interior
Bedrooms & bathrooms
- Bedrooms: 3
- Bathrooms: 1
- Full bathrooms: 1
Other
- Level: Upper
Other
- Level: Main
Other
- Level: Lower
Heating
- Baseboard, Steam
Cooling
- Wall Unit(s)
Appliances
- Included: Dryer, Free-Standing Range, Refrigerator, Washer, Gas Water Heater
- Laundry: 1st Floor, In Kitchen
Features
- Has basement: Yes
- Has fireplace: No
- Fireplace features: None
Interior area
- Total interior livable area: 1,166 sqft
- Finished area below ground: 0
Property
Parking
- Total spaces: 1
- Parking features: Attached Garage
- Has attached garage: Yes
- Carport spaces: 1
Features
- Patio & porch: Patio
- Exterior features: Breezeway
Lot
- Size: 8,712 Square Feet
- Dimensions: 66x132
- Features: Landscaped, Corner Lot, Level
Details
- Parcel number: 630292002400
- Zoning: R1-SF
- Special conditions: Standard
Construction
Type & style
- Home type: SingleFamily
- Property subtype: Single Family Residence
Materials
- Vinyl Siding
- Roof: Asphalt
Condition
- Year built: 1951
Utilities & green energy
- Sewer: Public Sewer
- Water: Public
Community & HOA
Community
- Features: Sidewalks
Location
- Region: Manchester
Financial & listing details
- Price per square foot: $136/sqft
- Tax assessed value: $141,500
- Annual tax amount: $1,980
- Date on market: 5/13/2026
- Cumulative days on market: 151 days
- Road surface type: Concrete, Hard Surface Road
Estimated market value
Not available
Estimated sales range
Not available
$1,181/mo
Price history
| Date | Event | Price |
|---|---|---|
| 9/10/2026 | Pending sale | $159,000$136/sqft |
Source:  Northeast Iowa Regional BOR as distributed by MLS GRID #20262049 Report a problem Northeast Iowa Regional BOR as distributed by MLS GRID #20262049 Report a problem | ||
| 6/29/2026 | Price change | $159,000-5.9%$136/sqft |
Source: Northeast Iowa Regional BOR as distributed by MLS GRID #20262049 Report a problem | ||
| 5/13/2026 | Price change | $169,000-8.6%$145/sqft |
Source: Northeast Iowa Regional BOR as distributed by MLS GRID #20262049 Report a problem | ||
| 4/16/2026 | Price change | $185,000-5.1%$159/sqft |
Source: Owner Report a problem | ||
| 1/9/2026 | Listed for sale | $195,000$167/sqft |
Source: Owner Report a problem | ||
Public tax history
| Year | Property taxes | Tax assessment |
|---|---|---|
| 2025 | $1,630 -4.3% | $141,500 +8.3% |
| 2024 | $1,704 +2.4% | $130,700 |
| 2023 | $1,664 +14% | $130,700 +29.8% |
| 2022 | $1,460 +2.7% | $100,700 |
| 2021 | $1,422 -3.5% | $100,700 +5.8% |
| 2020 | $1,474 +2.9% | $95,200 |
| 2019 | $1,432 +5.8% | $95,200 +6.7% |
| 2018 | $1,354 -3.8% | $89,200 +4.7% |
| 2017 | $1,408 +8% | $85,200 |
| 2016 | $1,304 | $85,200 +6.6% |
| 2015 | $1,304 +4% | $79,900 |
| 2014 | $1,254 +8.9% | $79,900 |
| 2012 | $1,152 -4.6% | -- |
| 2011 | $1,208 -10.7% | -- |
| 2010 | $1,352 +19.2% | -- |
| 2009 | $1,134 +7.4% | -- |
| 2008 | $1,056 +17.3% | -- |
| 2007 | $900 | -- |
Find assessor info on the county website
Monthly payment
Est. payment
Payment breakdown
Explore the cost of this home by adjusting the details. Changes won't be saved.Climate risks
Neighborhood: 52057
Nearby schools
Schools provided by the listing agent
- Elementary: West Delaware
- Middle: West Delaware
- High: West Delaware
Source: Northeast Iowa Regional BOR as distributed by MLS GRID. This data may not be complete. We recommend contacting the local school district to confirm school assignments for this home.
Similar homes
- $192,5003 bd2 ba1.2k sqft812 Sherman Ave, Manchester, IA 52057For Sale
 MLS ID #20262953, Teresa J Turnis, Keller Williams - Manchester. Northeast Iowa Regional BOR as distributed by MLS GRID
 - $159,9003 bd1 ba1.3k sqft608 W Delaware St, Manchester, IA 52057For Sale
 MLS ID #20262207, Barbara Sailer, Homefront Realty, LLC. Northeast Iowa Regional BOR as distributed by MLS GRID
 - $177,7003 bd2 ba1.3k sqft120 E Prospect St, Manchester, IA 52057For Sale
 MLS ID #20260359, Teresa J Turnis, Keller Williams - Manchester. Northeast Iowa Regional BOR as distributed by MLS GRID
 - $132,0003 bd1 ba1.2k sqft600 E Fayette St, Manchester, IA 52057For Sale
 MLS ID #155610, Jerry Elbert, EXIT Unlimited. East Central Iowa AOR as distributed by MLS GRID
 - $189,9003 bd2 ba1.3k sqft527 2nd Ave SW, Dyersville, IA 52040For SaleMLS ID #154481, Cathy Blanchard, Remax Advantage. East Central Iowa AOR as distributed by MLS GRID
- $156,9002 bd1 ba1.6k sqft210 Locust St, Strawberry Point, IA 52076For SaleMLS ID #154722, Travis Boeckenstedt, Ole's 5 Star Realty, LLC. East Central Iowa AOR as distributed by MLS GRID
- $195,0003 bd2 ba1.1k sqft1918 New Vienna Rd, New Vienna, IA 52065For SaleMLS ID #155662, Tracy Demmer, American Realty of Dubuque, Inc.. East Central Iowa AOR as distributed by MLS GRID
- $200,0003 bd2 ba1.6k sqft2468 290th St, Delhi, IA 52223For SaleMLS ID #154320, Kayla Aulwes, EXIT Realty Driftless Group. East Central Iowa AOR as distributed by MLS GRID
- $217,0002 bd2 ba960 sqft20620 261st St, Delhi, IA 52223For SaleMLS ID #155616, Tracy Demmer, American Realty of Dubuque, Inc.. East Central Iowa AOR as distributed by MLS GRID
