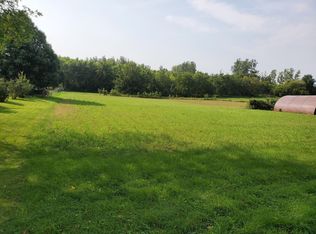
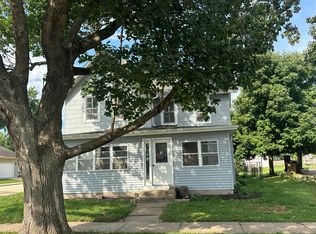
Welcome home to this charming 3-bedroom, 1-bath home offering approximately 1,500 finished square feet of comfortable living space! Situated on a large lot, this property provides plenty of room to relax, entertain, garden, or enjoy outdoor activities. The spacious deck has been recently sanded and is ready for stain or paint, giving the new owner the opportunity to customize it to their personal style. Inside, you'll find a functional layout with generous living spaces, abundant natural light, and plenty of potential to make it your own. Whether you're a first-time homebuyer, looking to downsize, or searching for an investment opportunity, this home checks all the boxes. Don't miss your chance to own a property with a great yard, customizable outdoor space, and endless possibilities!
For sale
Price cut: $5K (9/27)
$135,000
106 3rd Ave E, Coggon, IA 52218
3beds
1,494sqft
Single Family Residence
Built in 1900
7,753 Square Feet Lot
$-- Zestimate®
$90/sqft
$-- HOA
What's special
Customizable outdoor spaceAbundant natural lightGenerous living spacesGreat yardSpacious deckFunctional layoutLarge lot
- 47 days
- 682
- 40
Zillow last checked:
Listing updated:
Listed by:
Lexi Hennick 319-777-2394,
Realty87
Source: CRAAR, CDRMLS,MLS#: 2605967 Originating MLS: Cedar Rapids Area Association Of Realtors
Originating MLS: Cedar Rapids Area Association Of RealtorsFacts & features
Interior
Bedrooms & bathrooms
- Bedrooms: 3
- Bathrooms: 1
- Full bathrooms: 1
Rooms
- Room types: Den, Family Room, Great Room, Laundry, Living Room
Other
- Level: Second
Heating
- Forced Air, Hot Water
Cooling
- Wall/Window Unit(s)
Appliances
- Included: Dryer, Dishwasher, Disposal, Gas Water Heater, Microwave, Range, Refrigerator, Water Softener Owned, Washer
- Laundry: Main Level
Features
- Kitchen/Dining Combo, Upper Level Primary
- Basement: Concrete
- Has fireplace: Yes
- Fireplace features: Free Standing, Living Room
Interior area
- Total interior livable area: 1,494 sqft
- Finished area above ground: 1,494
- Finished area below ground: 0
Property
Parking
- Total spaces: 1
- Parking features: Detached, Garage, Off Street, On Street
- Garage spaces: 1
- Has uncovered spaces: Yes
Features
- Levels: One and One Half
- Stories: 1.5
- Patio & porch: Deck
Lot
- Size: 7,753 Square Feet
- Dimensions: 7760
Details
- Additional structures: Shed(s)
- Parcel number: 021027700600000
Construction
Type & style
- Home type: SingleFamily
- Architectural style: One and One Half Story
- Property subtype: Single Family Residence
Materials
- Frame, Vinyl Siding
- Foundation: Poured
Condition
- New construction: No
- Year built: 1900
Utilities & green energy
- Sewer: Public Sewer
- Water: Public
Community & HOA
HOA
- Has HOA: No
Location
- Region: Coggon
Financial & listing details
- Price per square foot: $90/sqft
- Tax assessed value: $129,000
- Annual tax amount: $1,988
- Date on market: 7/31/2026
Estimated market value
Not available
Estimated sales range
Not available
$1,447/mo
Price history
| Date | Event | Price |
|---|---|---|
| 9/27/2026 | Price change | $135,000-3.6%$90/sqft |
Source:  CRAAR, CDRMLS #2605967 Report a problem CRAAR, CDRMLS #2605967 Report a problem | ||
| 8/10/2026 | Price change | $140,000-6.7%$94/sqft |
Source: CRAAR, CDRMLS #2605472 Report a problem | ||
| 7/31/2026 | Listed for sale | $150,000+180.4%$100/sqft |
Source: CRAAR, CDRMLS #2605472 Report a problem | ||
| 4/1/2004 | Sold | $53,500$36/sqft |
Source: Public Record Report a problem | ||
Public tax history
| Year | Property taxes | Tax assessment |
|---|---|---|
| 2025 | $1,820 +4.7% | $129,000 +6.8% |
| 2024 | $1,738 +4.8% | $120,800 |
| 2023 | $1,658 +0.6% | $120,800 +23% |
| 2022 | $1,648 +15.6% | $98,200 |
| 2021 | $1,426 -1.1% | $98,200 |
| 2020 | $1,442 -3.8% | -- |
| 2019 | $1,499 +12.7% | $84,000 +11.3% |
| 2018 | $1,330 | $75,500 +4.4% |
| 2017 | $1,330 +0.3% | $72,300 |
| 2016 | $1,326 +1.8% | $72,300 |
| 2015 | $1,302 -1.2% | $72,300 |
| 2014 | $1,318 +3.5% | $72,300 |
| 2013 | $1,274 +20.2% | $72,300 +11.4% |
| 2012 | $1,060 | $64,890 |
| 2011 | -- | $64,890 |
| 2010 | -- | -- |
Find assessor info on the county website
Monthly payment
Est. payment
Payment breakdown
Explore the cost of this home by adjusting the details. Changes won't be saved.Climate risks
Neighborhood: 52218
Nearby schools
Schools provided by the listing agent
- Elementary: North Linn
- Middle: North Linn
- High: North Linn
Source: CRAAR, CDRMLS. This data may not be complete. We recommend contacting the local school district to confirm school assignments for this home.
Similar homes
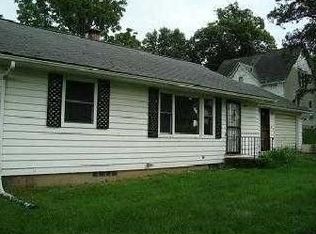
- $132,0003 bd1 ba1.2k sqft600 E Fayette St, Manchester, IA 52057For Sale
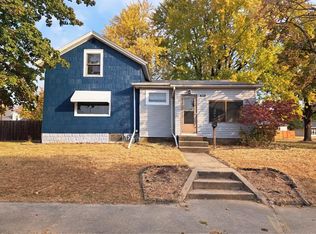
 MLS ID #155610, Jerry Elbert, EXIT Unlimited. East Central Iowa AOR as distributed by MLS GRID
 - $126,0002 bd2 ba900 sqft54 Grove St, Central City, IA 52214For Sale By Owner

- $142,0004 bd2 ba1.9k sqft125 E 3rd St, Monticello, IA 52310For Sale
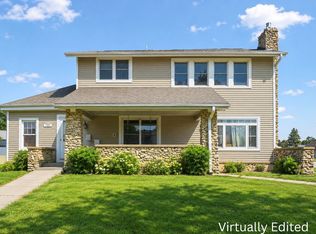 MLS ID #2605861, Taegan Reed, Realty87. CRAAR, CDRMLS
 - $--3 bd1 ba1.6k sqft201 Broadway St, Springville, IA 52336Auction
 Auction.com 2
 - $200,0003 bd2 ba1.6k sqft2468 290th St, Delhi, IA 52223For SaleMLS ID #154320, Kayla Aulwes, EXIT Realty Driftless Group. East Central Iowa AOR as distributed by MLS GRID
