This move-in ready ranch is located on a quiet street in a convenient area, close to the school, a Dollar General, the library just six blocks away, and downtown only seven blocks away. The main level features a mix of carpet and hardwood flooring, along with two bedrooms and a full bath. The kitchen offers laminate countertops and includes all appliances. The primary bedroom is also on the main level and features hardwood floors. The unfinished lower level provides excellent potential for future expansion, and outside you’ll find a porch overlooking the yard along with a storage shed for added convenience. Call today for a private showing!
For sale by owner
Price cut: $9K (9/25)
$126,000
54 Grove St, Central City, IA 52214
2beds
900sqft
SingleFamily
Built in 1960
8,645 Square Feet Lot
$-- Zestimate®
$140/sqft
$-- HOA
What's special
Two bedroomsPorch overlooking the yardQuiet streetKitchen offers laminate countertopsIncludes all appliances
What the owner loves about this home
Walk through every inch of our home online with the amazing Online Showing by clicking "View 3D Tour" on the image. To buy this home for less, contact me directly by calling the number next to "Property Owner" below.
Property Improvements:
- New Gas Water Heater - 2025
- New Toilet, Handicap Height, Main Bathroom - 2025
- Ground Fault Recepticals in Kitchen and Both Bathrooms - 2025
- Power Wash of Outside of House and Garage - 2025
- Painted Windows and Shutters - 2026
- New Faucets, Kitchen and Main Floor Bath - 2025
- Removal of Carpet in Living Room and Main Bedroom to Original Hardwood Floo - 2025
- New Drain/Waste/Vent in Main Floor Bath - 2025
- Landscaping and Addition of Mulch to Make Mowing and Trimming Lawn Easier - 2026
- New Electrical Panel - 2025
- 159 days
- 1,174
- 58
Listed by:
Property Owner (319) 472-3773
Facts & features
Interior
Bedrooms & bathrooms
- Bedrooms: 2
- Bathrooms: 2
- Full bathrooms: 2
Heating
- Forced air, Gas
Cooling
- Central
Appliances
- Included: Dryer, Refrigerator, Washer
Features
- Flooring: Carpet, Hardwood, Linoleum / Vinyl
- Basement: Partially finished
Interior area
- Total interior livable area: 900 sqft
Property
Parking
- Total spaces: 2
- Parking features: Garage - Detached
Features
- Exterior features: Other
Lot
- Size: 8,645 Square Feet
Details
- Parcel number: 070313000400000
Construction
Type & style
- Home type: SingleFamily
Materials
- Frame
- Foundation: Concrete Block
- Roof: Asphalt
Condition
- New construction: No
- Year built: 1960
Community & HOA
Location
- Region: Central City
Financial & listing details
- Price per square foot: $140/sqft
- Tax assessed value: $134,300
- Annual tax amount: $1,656
- Date on market: 5/7/2026
Estimated market value
Not available
Estimated sales range
Not available
$1,364/mo
Price history
| Date | Event | Price |
|---|---|---|
| 9/25/2026 | Price change | $126,000-6.7%$140/sqft |
Source: Owner Report a problem | ||
| 5/7/2026 | Listed for sale | $135,000$150/sqft |
Source: Owner Report a problem | ||
Public tax history
| Year | Property taxes | Tax assessment |
|---|---|---|
| 2025 | $1,656 -3.4% | $134,300 +20% |
| 2024 | $1,714 -16.7% | $111,900 |
| 2023 | $2,058 -1.5% | $111,900 +3% |
| 2022 | $2,090 +7.4% | $108,600 |
| 2021 | $1,946 +1.8% | $108,600 +12.2% |
| 2020 | $1,912 +4.6% | $96,800 |
| 2019 | $1,828 | $96,800 +6% |
| 2018 | $1,828 +2% | $91,300 +2.7% |
| 2017 | $1,792 -1.3% | $88,900 |
| 2016 | $1,816 +2.7% | $88,900 -4.3% |
| 2015 | $1,768 -4.5% | $92,900 |
| 2014 | $1,852 +1.9% | $92,900 |
| 2013 | $1,818 +16.1% | $92,900 +9% |
| 2012 | $1,566 | $85,251 |
| 2011 | -- | $85,251 |
| 2010 | $1,480 | $85,251 |
| 2008 | -- | $85,251 |
| 2007 | -- | $85,251 +5% |
| 2005 | -- | $81,192 +5% |
| 2004 | -- | $77,326 |
| 2003 | -- | $77,326 +5% |
| 2002 | -- | $73,644 |
| 2001 | -- | $73,644 +7% |
| 2000 | -- | $68,826 |
Find assessor info on the county website
Monthly payment
Est. payment
Payment breakdown
Explore the cost of this home by adjusting the details. Changes won't be saved.Climate risks
Neighborhood: 52214

Similar homes
- $125,0002 bd2 ba1.1k sqft4571 Maureen Dr SE APT 43, Cedar Rapids, IA 52403For Sale
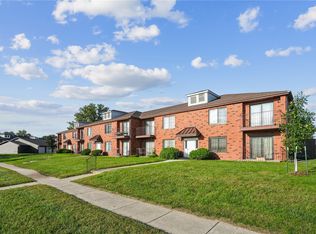 MLS ID #2606706, Brook Adkins, Realty87. CRAAR, CDRMLS
 - $132,9002 bd1 ba768 sqft645 40th St NE, Cedar Rapids, IA 52402For Sale
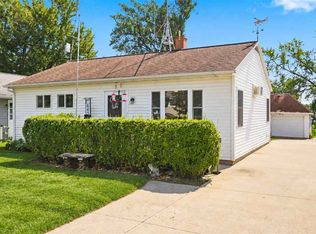 MLS ID #202605563, Tamra Garman. Iowa City Area AOR
 - $138,9003 bd2 ba1k sqft1400 13th Ave, Marion, IA 52302For Sale
 MLS ID #2606445, Z Maryland, Pinnacle Realty LLC. CRAAR, CDRMLS
 - $--3 bd1 ba986 sqft1280 34th St NE, Cedar Rapids, IA 52402Auction
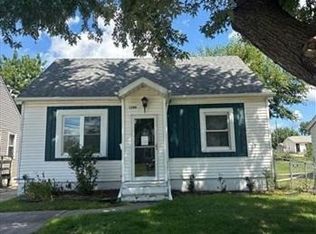 ServiceLink Auction
