1221 B Avenue NW is a solid, straightforward home with a fresh start already underway. New carpeting on the main level and fresh paint throughout give the interior a clean, updated feel, while the practical layout leaves plenty of room to settle in and make it your own. Whether you are a first-time buyer looking for an affordable path into homeownership, an investor searching for a manageable addition to the portfolio, or simply someone ready for a new chapter, this property offers flexibility without a lot of unnecessary fuss. Conveniently located near downtown Cedar Rapids, shopping, dining, and major roadways, it is ready for its next owner to move in and make it theirs.
For sale
Price cut: $5K (8/28)
$125,000
1221 B Ave NW, Cedar Rapids, IA 52405
3beds
1,049sqft
Single Family Residence
Built in 1900
5,227 Square Feet Lot
$121,200 Zestimate®
$119/sqft
$-- HOA
What's special
Practical layoutFresh paint throughoutClean updated feel
- 37 days
- 1,118
- 101
Likely to sell faster than
Zillow last checked:
Listing updated:
Listed by:
Kellen Showen 319-329-9015,
Keller Williams Legacy Group,
Josh Klindt 319-721-2341,
Keller Williams Legacy Group
Source: CRAAR, CDRMLS,MLS#: 2605536 Originating MLS: Cedar Rapids Area Association Of Realtors
Originating MLS: Cedar Rapids Area Association Of RealtorsFacts & features
Interior
Bedrooms & bathrooms
- Bedrooms: 3
- Bathrooms: 1
- Full bathrooms: 1
Rooms
- Room types: Living Room, Three Season
Other
- Level: First
Heating
- Forced Air
Cooling
- Central Air
Appliances
- Included: Dryer, Electric Water Heater, Range, Refrigerator, Washer
Features
- Main Level Primary
- Basement: Full
Interior area
- Total interior livable area: 1,049 sqft
- Finished area above ground: 1,049
- Finished area below ground: 0
Video & virtual tour
Property
Parking
- Parking features: Off Street, On Street
- Has uncovered spaces: Yes
Lot
- Size: 5,227 Square Feet
- Dimensions: 5,356
Details
- Parcel number: 142920500300000
Construction
Type & style
- Home type: SingleFamily
- Property subtype: Single Family Residence
Materials
- Aluminum Siding, Frame
Condition
- New construction: No
- Year built: 1900
Utilities & green energy
- Sewer: Public Sewer
- Water: Public
Community & HOA
HOA
- Has HOA: No
Location
- Region: Cedar Rapids
Financial & listing details
- Price per square foot: $119/sqft
- Tax assessed value: $49,500
- Annual tax amount: $921
- Date on market: 8/4/2026
- Listing terms: Cash,Conventional
Estimated market value
$121,200
$115,000 - $127,000
$1,522/mo
Price history
| Date | Event | Price |
|---|---|---|
| 8/28/2026 | Price change | $125,000-3.8%$119/sqft |
Source:  CRAAR, CDRMLS #2605536 Report a problem CRAAR, CDRMLS #2605536 Report a problem | ||
| 8/4/2026 | Listed for sale | $130,000+160%$124/sqft |
Source: CRAAR, CDRMLS #2605536 Report a problem | ||
| 1/10/2023 | Sold | $50,000$48/sqft |
Source: CRAAR, CDRMLS #2210046 Report a problem | ||
| 12/13/2022 | Pending sale | $50,000$48/sqft |
Source: CRAAR, CDRMLS #2210046 Report a problem | ||
| 12/2/2022 | Listed for sale | $50,000-33.3%$48/sqft |
Source: CRAAR, CDRMLS #2210046 Report a problem | ||
| 7/9/2022 | Listing removed | -- |
Source: CRAAR, CDRMLS #2205765 Report a problem | ||
| 7/4/2022 | Listed for sale | $75,000$71/sqft |
Source: CRAAR, CDRMLS #2205765 Report a problem | ||
Public tax history
| Year | Property taxes | Tax assessment |
|---|---|---|
| 2025 | $1,260 -13.2% | $49,500 -2.8% |
| 2024 | $1,451 -12.6% | $50,900 -6.8% |
| 2023 | $1,661 +20.7% | $54,600 +2.1% |
| 2022 | $1,376 +4.9% | $53,500 +6.8% |
| 2021 | $1,312 +3.8% | $50,100 +13.6% |
| 2020 | $1,264 +41.4% | $44,100 +2.3% |
| 2019 | $894 | $43,100 +3.9% |
| 2018 | $894 +5.9% | $41,500 -5.3% |
| 2017 | $844 -11.5% | $43,800 |
| 2016 | $954 +2.4% | $43,800 -22.2% |
| 2015 | $932 -36.1% | $56,274 |
| 2014 | $1,459 +24.5% | $56,274 |
| 2013 | $1,172 +3.9% | $56,274 -4.1% |
| 2012 | $1,128 | $58,686 |
| 2011 | -- | $58,686 |
| 2010 | $1,032 | $58,686 +0.6% |
| 2008 | -- | $58,337 0% |
| 2007 | -- | $58,338 +8.7% |
| 2005 | -- | $53,672 -17.2% |
| 2004 | -- | $64,835 |
| 2003 | -- | $64,835 +10.7% |
| 2002 | -- | $58,584 +14% |
| 2001 | -- | $51,390 |
| 2000 | -- | $51,390 |
Find assessor info on the county website
Monthly payment
Est. payment
Payment breakdown
Explore the cost of this home by adjusting the details. Changes won't be saved.Climate risks
Neighborhood: 52405
Nearby schools
Schools provided by the listing agent
- Elementary: Harrison
- Middle: Roosevelt
- High: Washington
Source: CRAAR, CDRMLS. This data may not be complete. We recommend contacting the local school district to confirm school assignments for this home.


Similar homes
- $135,0002 bd1 ba1k sqft512 15th St NE, Cedar Rapids, IA 52402For Sale
 MLS ID #202605467, Tyler Lautke. Iowa City Area AOR
 - $160,0003 bd1 ba1.3k sqft258 12th St NW, Cedar Rapids, IA 52405For Sale
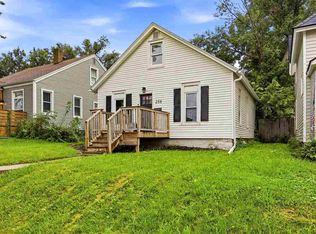 MLS ID #202605103, Monica Hayes. Iowa City Area AOR
 - $--2 bd2 ba1.1k sqft728 2nd Ave SW, Cedar Rapids, IA 52404Auction
 Auction.com 1
 - $--3 bd2 ba1.3k sqft1625 E Ave NE, Cedar Rapids, IA 52402Auction
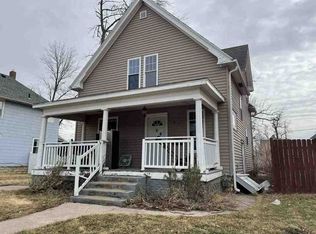 ServiceLink Auction
