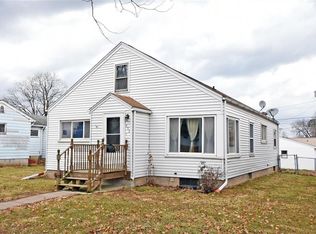
Completely refreshed and move in ready! This 1-bedroom, 1-bath home features new carpet, fresh paint throughout, an updated shower and more. Enjoy the convenience of a1-car garage and a location with easy access to I-380, shopping, restaurants, and other everyday amenities. Don't miss this great opportunity!
For sale
Price cut: $5K (8/11)
$125,000
2119 8th St SW, Cedar Rapids, IA 52404
1beds
612sqft
Single Family Residence
Built in 1946
5,052 Square Feet Lot
$120,900 Zestimate®
$204/sqft
$-- HOA
What's special
Fresh paint throughoutNew carpetUpdated shower
- 77 days
- 470
- 25
Zillow last checked:
Listing updated:
Listed by:
Pacifique Mengi 319-343-7771,
Pinnacle Realty LLC
Source: CRAAR, CDRMLS,MLS#: 2605067 Originating MLS: Cedar Rapids Area Association Of Realtors
Originating MLS: Cedar Rapids Area Association Of RealtorsFacts & features
Interior
Bedrooms & bathrooms
- Bedrooms: 1
- Bathrooms: 1
- Full bathrooms: 1
Other
- Level: First
Heating
- Gas
Appliances
- Included: Electric Water Heater, Disposal
Features
- Breakfast Bar, Eat-in Kitchen, Main Level Primary
- Has basement: Yes
Interior area
- Total interior livable area: 612 sqft
- Finished area above ground: 512
- Finished area below ground: 100
Video & virtual tour
Property
Parking
- Total spaces: 1
- Parking features: Garage
- Garage spaces: 1
Features
- Stories: 1
Lot
- Size: 5,052 Square Feet
- Dimensions: 5040
Details
- Parcel number: 143218201600000
Construction
Type & style
- Home type: SingleFamily
- Architectural style: Ranch
- Property subtype: Single Family Residence
Materials
- Aluminum Siding, Frame, Vinyl Siding
- Foundation: Block
Condition
- New construction: No
- Year built: 1946
Utilities & green energy
- Sewer: Public Sewer
- Water: Public
Community & HOA
HOA
- Has HOA: No
Location
- Region: Cedar Rapids
Financial & listing details
- Price per square foot: $204/sqft
- Tax assessed value: $92,300
- Annual tax amount: $1,540
- Date on market: 7/22/2026
- Listing terms: Cash,Conventional,FHA,USDA Loan
Estimated market value
$120,900
$115,000 - $127,000
$1,109/mo
Price history
| Date | Event | Price |
|---|---|---|
| 8/11/2026 | Price change | $125,000-3.8%$204/sqft |
Source:  CRAAR, CDRMLS #2605067 Report a problem CRAAR, CDRMLS #2605067 Report a problem | ||
| 7/22/2026 | Listed for sale | $130,000$212/sqft |
Source: CRAAR, CDRMLS #2605067 Report a problem | ||
Public tax history
| Year | Property taxes | Tax assessment |
|---|---|---|
| 2025 | $1,540 +2.4% | $92,300 +8.6% |
| 2024 | $1,504 -1.8% | $85,000 |
| 2023 | $1,532 +13.8% | $85,000 +17.1% |
| 2022 | $1,346 -0.4% | $72,600 +11.7% |
| 2021 | $1,352 +2.7% | $65,000 +6% |
| 2020 | $1,316 +5.6% | $61,300 |
| 2019 | $1,246 | $61,300 +6.1% |
| 2018 | $1,246 +2.8% | $57,800 +2.3% |
| 2017 | $1,212 -1.5% | $56,500 |
| 2016 | $1,230 +2.5% | $56,500 -0.8% |
| 2015 | $1,200 -3.8% | $56,972 |
| 2014 | $1,248 +1.5% | $56,972 |
| 2013 | $1,230 +12.4% | $56,972 |
| 2012 | $1,094 | $56,972 |
| 2011 | -- | $56,972 -4.8% |
| 2010 | $1,046 | $59,845 +1.3% |
| 2008 | -- | $59,067 0% |
| 2007 | -- | $59,068 +6.5% |
| 2005 | -- | $55,439 +3% |
| 2004 | -- | $53,834 |
| 2003 | -- | $53,834 +10.3% |
| 2002 | -- | $48,804 +14% |
| 2001 | -- | $42,810 |
| 2000 | -- | $42,810 |
Find assessor info on the county website
Monthly payment
Est. payment
Payment breakdown
Explore the cost of this home by adjusting the details. Changes won't be saved.Climate risks
Neighborhood: 52404
Nearby schools
Schools provided by the listing agent
- Elementary: Grant
- Middle: Wilson
- High: Jefferson
Source: CRAAR, CDRMLS. This data may not be complete. We recommend contacting the local school district to confirm school assignments for this home.

Similar homes
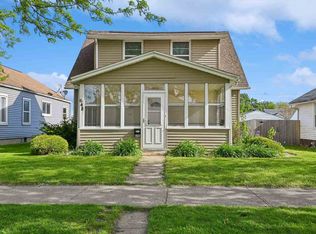
- $105,0002 bd1 ba570 sqft1515 8th St SW, Cedar Rapids, IA 52404For Sale
 MLS ID #202605285, Julie Carrico. Iowa City Area AOR
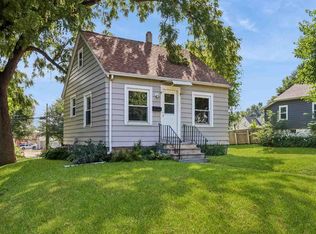
 - $154,9002 bd1 ba720 sqft1060 17th St NE, Cedar Rapids, IA 52402For Sale
 MLS ID #2606952, Tyra McAbee, Century 21 Signature Real Estate. CRAAR, CDRMLS
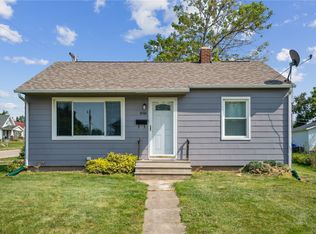
 - $140,0002 bd1 ba768 sqft1325 Maplewood Dr NE, Cedar Rapids, IA 52402For Sale
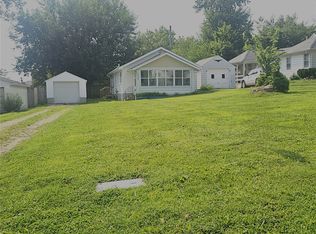 MLS ID #2606900, Jim Willmsen, RE/MAX CONCEPTS. CRAAR, CDRMLS
 - $132,9002 bd1 ba768 sqft645 40th St NE, Cedar Rapids, IA 52402For Sale
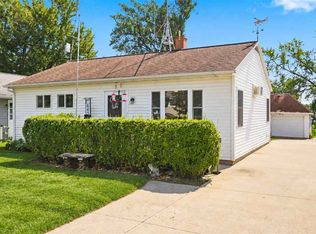 MLS ID #202605563, Tamra Garman. Iowa City Area AOR
 - $150,0002 bd1 ba900 sqft4627 1st Ave SW APT 1, Cedar Rapids, IA 52405For Sale
 MLS ID #155359, Tommy Mentz, EXIT Realty Driftless Group. East Central Iowa AOR as distributed by MLS GRID
