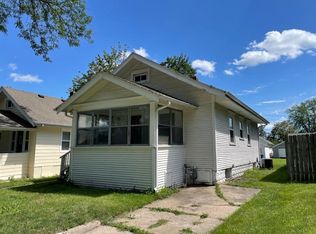
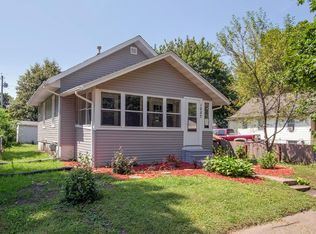
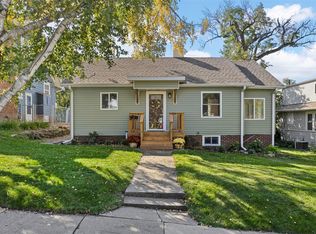
Charming 1920 home with modern updates! This well-maintained home blends classic character with fresh, modern touches. The interior features new carpeting and fresh paint throughout, along with an updated kitchen featuring newer white cabinets, counter tops & stainless steel appliances. The full bath has also been updated with a large white vanity/marble top, tub/shower combo & newer flooring. The clean, well-kept basement provides excellent storage space or room for hobbies and projects. Enjoy your morning coffee or relax on the covered front porch. The backyard offers a unique gazebo-like structure that previously housed a hot tub, along with a large storage shed for all your outdoor equipment as well as an oversized one car garage for extras. Clean, comfortable and move-in ready, this charming home is ready for its new owner. Welcome home!
For sale
Price cut: $5.1K (9/15)
$179,900
1065 H Ave NW, Cedar Rapids, IA 52405
2beds
668sqft
Single Family Residence
Built in 1920
9,801 Square Feet Lot
$179,700 Zestimate®
$269/sqft
$-- HOA
What's special
Clean well-kept basementModern updatesExcellent storage spaceNew carpetingUpdated kitchenFresh paint throughoutNewer flooring
- 45 days
- 201
- 12
Zillow last checked:
Listing updated:
Listed by:
Kelly Bemus 319-360-0707,
SKOGMAN REALTY
Source: CRAAR, CDRMLS,MLS#: 2605945 Originating MLS: Cedar Rapids Area Association Of Realtors
Originating MLS: Cedar Rapids Area Association Of RealtorsFacts & features
Interior
Bedrooms & bathrooms
- Bedrooms: 2
- Bathrooms: 1
- Full bathrooms: 1
Rooms
- Room types: Other
Other
- Level: First
Heating
- Forced Air, Gas
Cooling
- Central Air
Appliances
- Included: Dishwasher, Gas Water Heater, Microwave, Range, Refrigerator
Features
- Breakfast Bar, Eat-in Kitchen, Main Level Primary
- Basement: Full
Interior area
- Total interior livable area: 668 sqft
- Finished area above ground: 668
- Finished area below ground: 0
Video & virtual tour
Property
Parking
- Total spaces: 1
- Parking features: Detached, Garage
- Garage spaces: 1
Features
- Stories: 1
Lot
- Size: 9,801 Square Feet
- Dimensions: 70 x 140
Details
- Parcel number: 14203 80009 00000
Construction
Type & style
- Home type: SingleFamily
- Architectural style: Ranch
- Property subtype: Single Family Residence
Materials
- Aluminum Siding, Frame
Condition
- New construction: No
- Year built: 1920
Utilities & green energy
- Sewer: Public Sewer
- Water: Public
Community & HOA
HOA
- Has HOA: No
Location
- Region: Cedar Rapids
Financial & listing details
- Price per square foot: $269/sqft
- Tax assessed value: $128,200
- Annual tax amount: $2,195
- Date on market: 9/4/2026
- Listing terms: Cash,Conventional
Estimated market value
$179,700
$171,000 - $189,000
$1,454/mo
Price history
| Date | Event | Price |
|---|---|---|
| 10/12/2026 | Listed for sale | $179,900$269/sqft |
Source:  CRAAR, CDRMLS #2605945 Report a problem CRAAR, CDRMLS #2605945 Report a problem | ||
| 9/25/2026 | Pending sale | $179,900$269/sqft |
Source: CRAAR, CDRMLS #2605945 Report a problem | ||
| 9/15/2026 | Price change | $179,900-2.8%$269/sqft |
Source: CRAAR, CDRMLS #2605945 Report a problem | ||
| 9/4/2026 | Listed for sale | $185,000+72.9%$277/sqft |
Source: CRAAR, CDRMLS #2605945 Report a problem | ||
| 8/21/2026 | Listing removed | $1,500$2/sqft |
Source: Zillow Rentals Report a problem | ||
| 8/19/2026 | Listed for rent | $1,500$2/sqft |
Source: Zillow Rentals Report a problem | ||
| 8/13/2018 | Sold | $107,000-1.8%$160/sqft |
Source: CRAAR, CDRMLS #1804372 Report a problem | ||
| 7/11/2018 | Price change | $108,999-3.5%$163/sqft |
Source: COLDWELL BANKER HEDGES #1804372 Report a problem | ||
| 6/29/2018 | Price change | $112,999-1.7%$169/sqft |
Source: COLDWELL BANKER HEDGES #1804372 Report a problem | ||
| 6/21/2018 | Listed for sale | $115,000+258.8%$172/sqft |
Source: COLDWELL BANKER HEDGES #1804372 Report a problem | ||
| 12/18/2017 | Sold | $32,050-28.8%$48/sqft |
Source: CRAAR, CDRMLS #1709804 Report a problem | ||
| 11/8/2017 | Listed for sale | $45,000-39.4%$67/sqft |
Source: FUSION REALTORS #1709804 Report a problem | ||
| 7/7/2017 | Listing removed | $74,312$111/sqft |
Source: Auction.com Report a problem | ||
| 5/17/2017 | Listed for sale | -- |
Source: Auction.com Report a problem | ||
Public tax history
| Year | Property taxes | Tax assessment |
|---|---|---|
| 2025 | $2,012 +10.2% | $128,200 +5.7% |
| 2024 | $1,826 -4.8% | $121,300 +6.7% |
| 2023 | $1,918 +7.4% | $113,700 +13.9% |
| 2022 | $1,786 -5.9% | $99,800 +4.8% |
| 2021 | $1,898 +9.2% | $95,200 +0.6% |
| 2020 | $1,738 +5.2% | $94,600 +5.5% |
| 2019 | $1,652 | $89,700 +17.1% |
| 2018 | $1,652 +6.4% | $76,600 +5.7% |
| 2017 | $1,552 -1.6% | $72,500 |
| 2016 | $1,578 +2.3% | $72,500 -3% |
| 2015 | $1,542 -3% | $74,745 |
| 2014 | $1,590 +2.2% | $74,745 |
| 2013 | $1,556 +4% | $74,745 -4.1% |
| 2012 | $1,496 | $77,951 |
| 2011 | -- | $77,951 +10.7% |
| 2010 | $1,196 | $70,443 -6.1% |
| 2008 | -- | $75,041 |
| 2007 | -- | $75,041 +8.6% |
| 2005 | -- | $69,101 +2% |
| 2004 | -- | $67,722 |
| 2003 | -- | $67,722 +10.5% |
| 2002 | -- | $61,263 +14% |
| 2001 | -- | $53,740 |
| 2000 | -- | $53,740 |
Find assessor info on the county website
Monthly payment
Est. payment
Payment breakdown
Explore the cost of this home by adjusting the details. Changes won't be saved.Climate risks
Neighborhood: 52405
Nearby schools
Schools provided by the listing agent
- Elementary: Harrison
- Middle: Roosevelt
- High: Jefferson
Source: CRAAR, CDRMLS. This data may not be complete. We recommend contacting the local school district to confirm school assignments for this home.
Similar homes
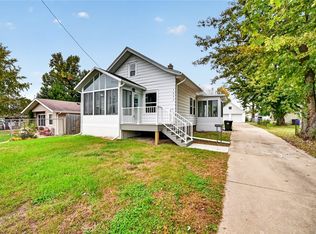
- $175,0003 bd1 ba972 sqft1432 34th St NE, Cedar Rapids, IA 52402For Sale
 MLS ID #2607147, Jennifer Goerdt, KW Advantage. CRAAR, CDRMLS
 - $194,9003 bd1 ba960 sqft1625 S View Dr NW, Cedar Rapids, IA 52405For Sale
 MLS ID #2606287, Jessica Montgomery, The Metropolitan Group. CRAAR, CDRMLS
 - $179,9503 bd1 ba936 sqft1401 39th St SE, Cedar Rapids, IA 52403For Sale
 MLS ID #2606992, Olivia Williams-Olivia's Real Estate Team, IOWA REALTY. CRAAR, CDRMLS
 - $214,9002 bd2 ba897 sqft1715 8th Ave SE, Cedar Rapids, IA 52403For Sale
 MLS ID #2606962, Kat Richter, SKOGMAN REALTY. CRAAR, CDRMLS
 - $150,0002 bd1 ba900 sqft4627 1st Ave SW APT 1, Cedar Rapids, IA 52405For Sale
 MLS ID #155359, Tommy Mentz, EXIT Realty Driftless Group. East Central Iowa AOR as distributed by MLS GRID
