Welcome to this beautifully remodeled ranch home offering comfortable living and excellent value! This home features new carpet, and paint with a modern feel, while maintaining the convenience and charm buyers love in a ranch-style home.
Enjoy the convenience of a two-stall garage with a brand-new opener and keypad, providing plenty of space for vehicles, storage, or hobbies.
The lower level is clean and bright, ready for whatever
Some listing images are virtually staged.
For sale
$199,900
1625 S View Dr NW, Cedar Rapids, IA 52405
3beds
960sqft
Single Family Residence
Built in 1970
7,143 Square Feet Lot
$196,700 Zestimate®
$208/sqft
$-- HOA
What's special
New carpet
- 2 days
- 425
- 21
Zillow last checked:
Listing updated:
Listed by:
Jessica Montgomery 319-440-1416,
The Metropolitan Group
Source: CRAAR, CDRMLS,MLS#: 2606287 Originating MLS: Cedar Rapids Area Association Of Realtors
Originating MLS: Cedar Rapids Area Association Of RealtorsFacts & features
Interior
Bedrooms & bathrooms
- Bedrooms: 3
- Bathrooms: 1
- Full bathrooms: 1
Rooms
- Room types: Family Room
Other
- Level: First
Heating
- Forced Air, Gas
Cooling
- Central Air
Appliances
- Included: Gas Water Heater, Microwave, Range, Refrigerator, Range Hood
Features
- Kitchen/Dining Combo, Main Level Primary
- Basement: Full
Interior area
- Total interior livable area: 960 sqft
- Finished area above ground: 960
- Finished area below ground: 0
Video & virtual tour
Property
Parking
- Total spaces: 2
- Parking features: Garage, Off Street, On Street, Garage Door Opener
- Garage spaces: 2
- Has uncovered spaces: Yes
Features
- Stories: 1
- Patio & porch: Deck
- Exterior features: Fence
Lot
- Size: 7,143 Square Feet
Details
- Parcel number: 141922701300000
Construction
Type & style
- Home type: SingleFamily
- Architectural style: Ranch
- Property subtype: Single Family Residence
Materials
- Frame, Vinyl Siding
Condition
- New construction: No
- Year built: 1970
Utilities & green energy
- Sewer: Public Sewer
- Water: Public
Community & HOA
HOA
- Has HOA: No
Location
- Region: Cedar Rapids
Financial & listing details
- Price per square foot: $208/sqft
- Tax assessed value: $168,700
- Annual tax amount: $2,889
- Date on market: 9/8/2026
- Listing terms: Cash,Conventional,FHA,VA Loan
Estimated market value
$196,700
$187,000 - $207,000
$1,459/mo
Price history
| Date | Event | Price |
|---|---|---|
| 9/8/2026 | Listed for sale | $199,900+2.6%$208/sqft |
Source:  CRAAR, CDRMLS #2606287 Report a problem CRAAR, CDRMLS #2606287 Report a problem | ||
| 5/29/2026 | Sold | $194,900$203/sqft |
Source: CRAAR, CDRMLS #2602996 Report a problem | ||
| 5/6/2026 | Pending sale | $194,900$203/sqft |
Source: CRAAR, CDRMLS #2602996 Report a problem | ||
| 4/30/2026 | Listed for sale | $194,900+55.9%$203/sqft |
Source: CRAAR, CDRMLS #2602996 Report a problem | ||
| 11/18/2014 | Sold | $125,000+47.9%$130/sqft |
Source: Public Record Report a problem | ||
| 6/2/1999 | Sold | $84,500$88/sqft |
Source: Public Record Report a problem | ||
Public tax history
| Year | Property taxes | Tax assessment |
|---|---|---|
| 2025 | $2,908 +7.3% | $168,700 +5% |
| 2024 | $2,710 -4.8% | $160,600 +4.9% |
| 2023 | $2,848 +7.8% | $153,100 +13.4% |
| 2022 | $2,642 -3.9% | $135,000 +5.9% |
| 2021 | $2,750 +6.3% | $127,500 +2.3% |
| 2020 | $2,586 +6.9% | $124,600 +3.5% |
| 2019 | $2,420 | $120,400 +7.2% |
| 2018 | $2,420 +2.8% | $112,300 -1.4% |
| 2017 | $2,354 -5.1% | $113,900 |
| 2016 | $2,480 +2.4% | $113,900 +1.5% |
| 2015 | $2,422 +10% | $112,212 |
| 2014 | $2,202 +2.4% | $112,212 |
| 2013 | $2,150 +2.5% | $112,212 -3.9% |
| 2012 | $2,098 | $116,738 |
| 2011 | -- | $116,738 |
| 2010 | $1,850 | $116,738 +5% |
| 2008 | -- | $111,194 |
| 2007 | -- | $111,194 +5.3% |
| 2005 | -- | $105,635 -2% |
| 2004 | -- | $107,844 |
| 2003 | -- | $107,844 +7.2% |
| 2002 | -- | $100,627 +14% |
| 2001 | -- | $88,270 |
| 2000 | -- | $88,270 |
Find assessor info on the county website
Monthly payment
Est. payment
Payment breakdown
Explore the cost of this home by adjusting the details. Changes won't be saved.Climate risks
Neighborhood: 52405
Nearby schools
Schools provided by the listing agent
- Elementary: Madison
- Middle: Roosevelt
- High: Kennedy
Source: CRAAR, CDRMLS. This data may not be complete. We recommend contacting the local school district to confirm school assignments for this home.


Similar homes
- $239,9003 bd1 ba1.4k sqft516 Forest Dr SE, Cedar Rapids, IA 52403For Sale
 MLS ID #2606354, Rachael Ray, SKOGMAN REALTY. CRAAR, CDRMLS
 - $199,9003 bd1 ba1.1k sqft129 Northwood Dr, Hiawatha, IA 52233For Sale
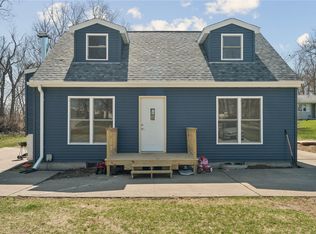 MLS ID #2605830, Doug Junge, GRAF REAL ESTATE, ERA POWERED. CRAAR, CDRMLS
 - $229,9003 bd2 ba1.2k sqft1251 30th St NE, Cedar Rapids, IA 52402For Sale By Owner

- $135,0002 bd1 ba1k sqft512 15th St NE, Cedar Rapids, IA 52402For Sale
 MLS ID #202605467, Tyler Lautke. Iowa City Area AOR
